





Address
861 2nd Avenue, McBride, BC
Price
$ 189,700
Property Attributes
- ID#R3044175
- TypeSingle Family
- Listing Status Active
- MunicipalityMcBride
- CityMcBride
- AreaMcBride
- Postal CodeV0J 2E0
- StyleRanch
- Year Built9999
- Price$ 189,700
- Bedrooms1
- Bathrooms1
- Half Bathrooms0
- Sqr Footage760
Data Source:
Canadian Real Estate Association (CREA)
Property Description
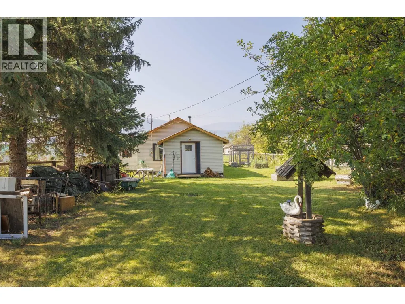
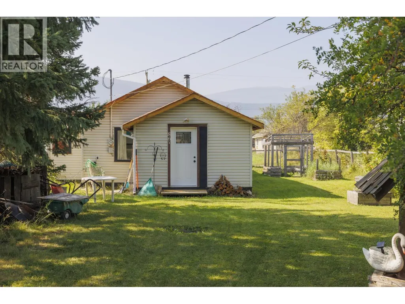
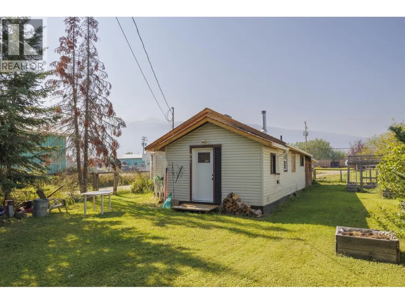
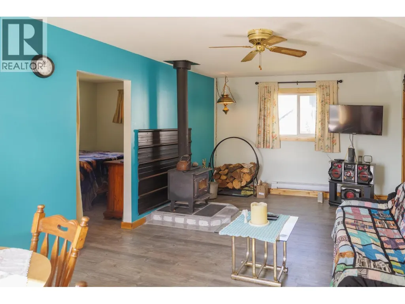
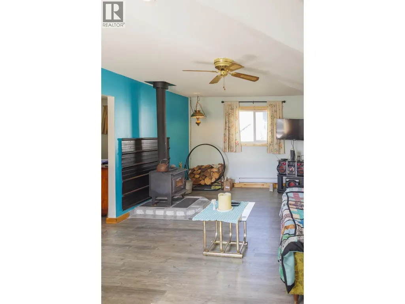
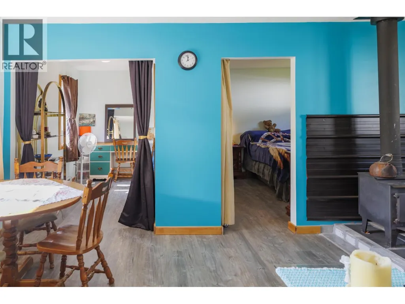
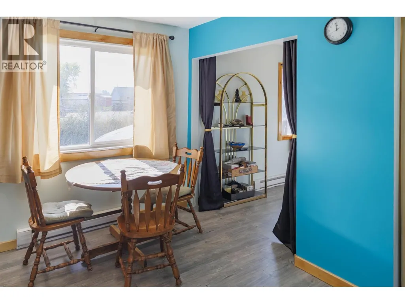
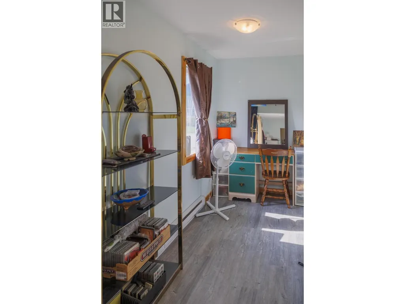
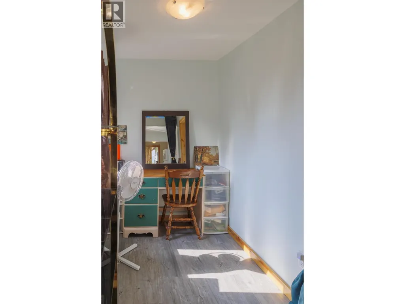
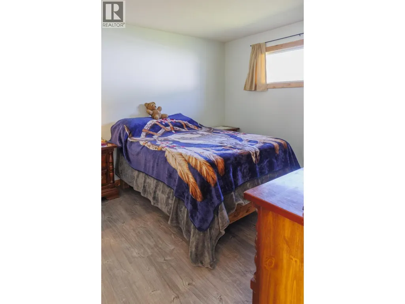
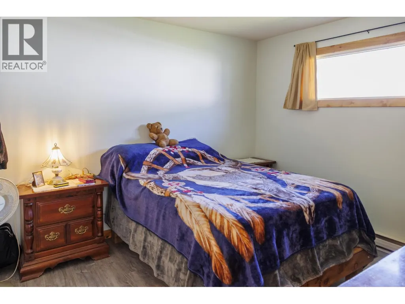
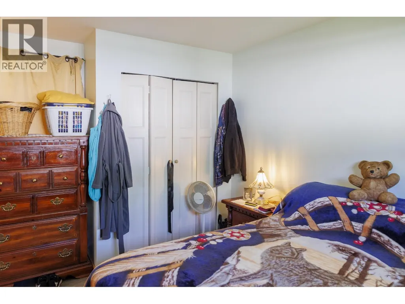
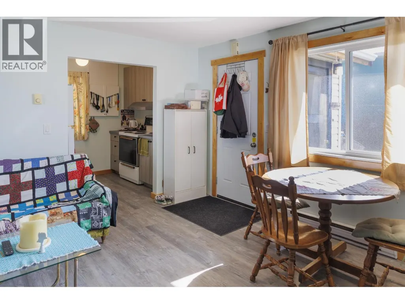
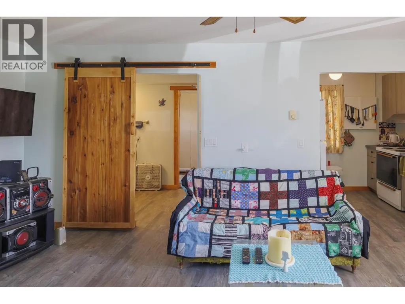
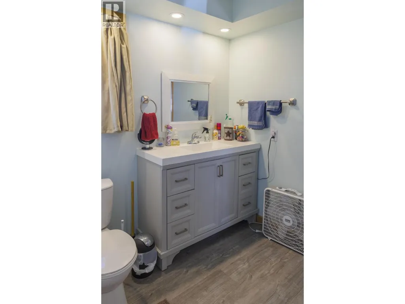
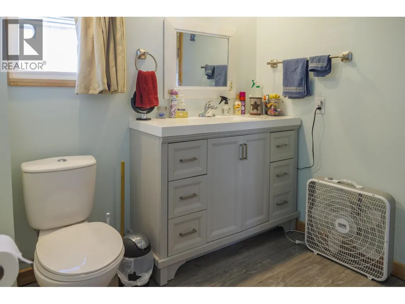
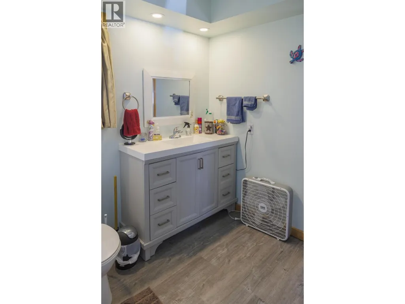
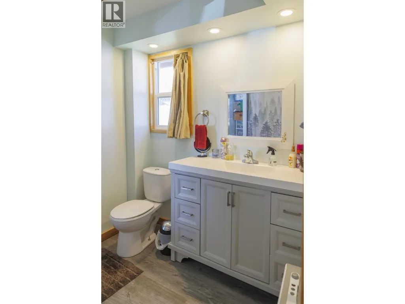
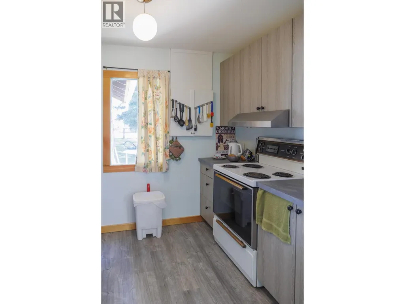
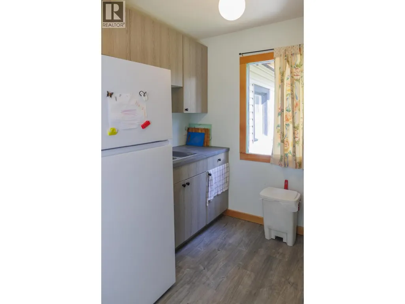
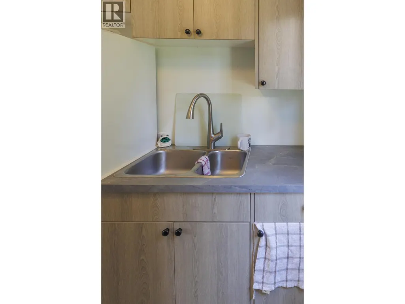
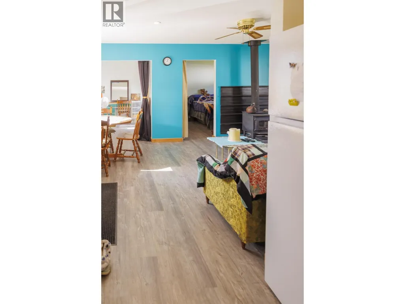
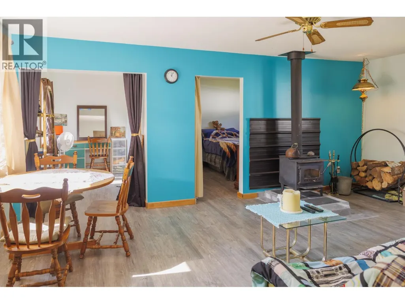
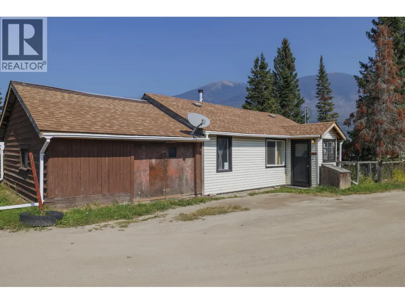
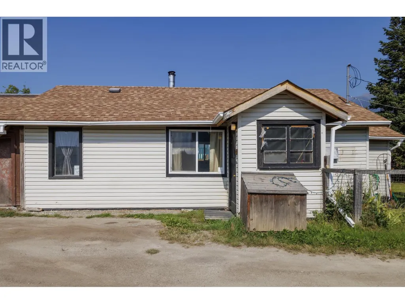
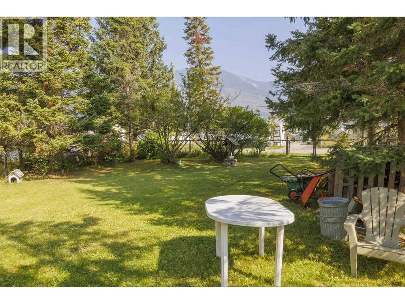
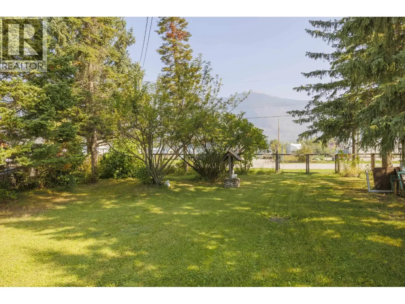
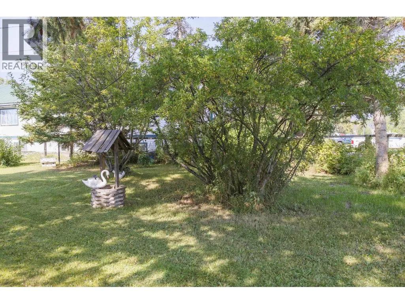
Welcome to this cute and cozy 1 bed, 1 bath home nestled on a private, fully fenced town lot with mature trees. Almost completely redone, this home offers peace of mind with a new foundation, new flooring, new drywall, new electrical, new plumbing, new kitchen and bathroom. The cozy layout includes a hobby room that could easily serve as a second bedroom, making the home versatile to suit your needs. An attached workshop provides excellent space for projects or extra storage. Outside, you'll find room for gardens, shady trees for privacy, and convenient alley and lane access. Perfect for a first-time home buyer, downsizer, or retiree, this property is ideally located within walking distance to all local amenities. (id:7434)
General Features
| Property Type | Single Family |
|---|---|
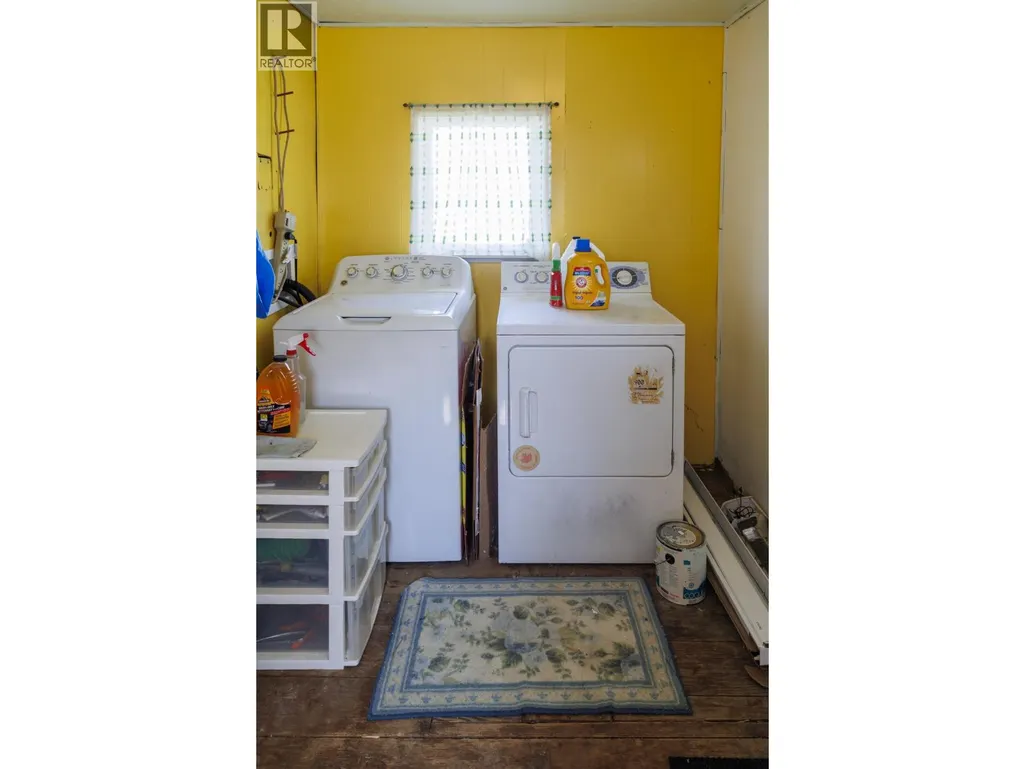
| Building Appliances | Washer/Dryer Combo, Range, Refrigerator |
| Building Architectural Style | Ranch |
| Foundation Type | Unknown |
| Building Type | House |
| Ownership Type | Freehold |
| Building.StoriesTotal | 1 |
Interior Features
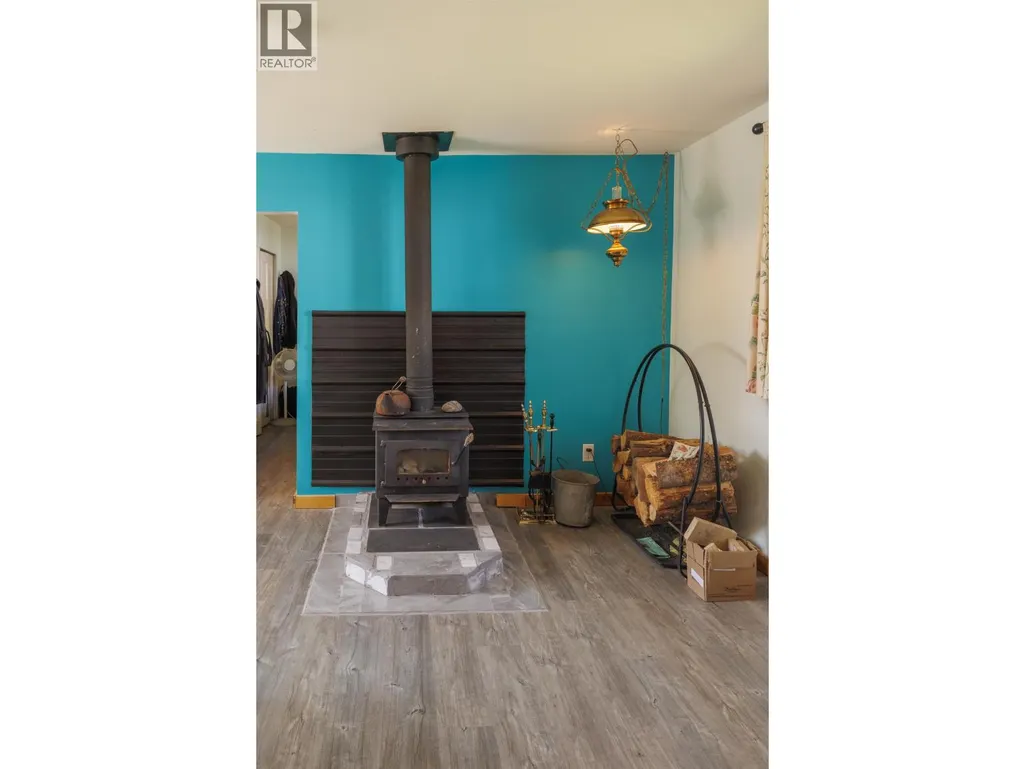
| Building Fireplace Present | True |
|---|---|
| Building Fireplace Total | 1 |
| Building Heating Type | Baseboard heaters |
| Building Heating Fuel | Wood |
| Basement Type | None |
| Construction Style Attachment | Detached |
| Living Area Range | 760 |
| Bedrooms | 1 |
Exterior Features
| Structure | Workshop |
|---|---|
| ViewType | Mountain view |
| Building Roof Material | Asphalt shingle |
| Building Roof Style | Conventional |
| Exterior Finish | Vinyl siding |
Room Details
| Room | Dimensions | Level | Flooring | Details |
|---|---|---|---|---|
| Dining room | 12 ft x 6 ft ,1 in | Main level | 6 ft ,1 in | |
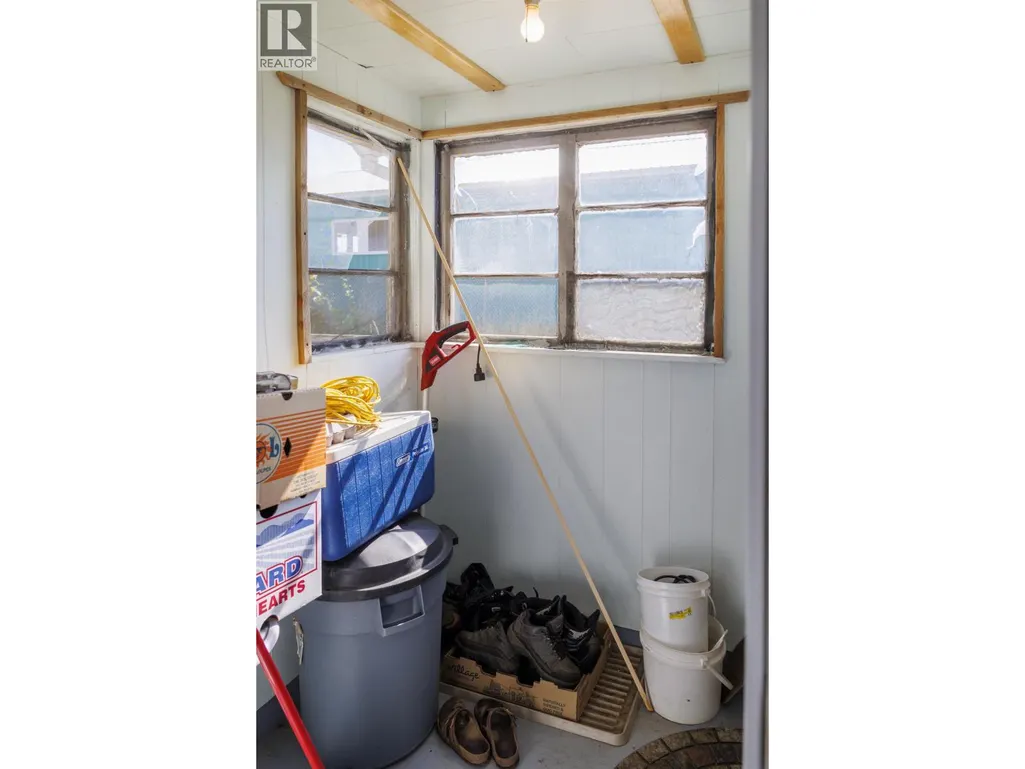
| Enclosed porch | 4 ft ,8 in x 5 ft ,3 in | Main level | 5 ft ,3 in | |
| Hobby room | 10 ft ,6 in x 5 ft ,7 in | Main level | 5 ft ,7 in | |
| Kitchen | 6 ft ,1 in x 9 ft | Main level | 9 ft | |
| Living room | 12 ft x 12 ft ,8 in | Main level | 12 ft ,8 in | |
| Mud room | 6 ft ,6 in x 12 ft ,4 in | Main level | 12 ft ,4 in | |
| Primary Bedroom | 10 ft ,2 in x 13 ft ,1 in | Main level | 13 ft ,1 in |
Amenities
- Views
- New Construction
- Adult 55+
- Lease To Own
- No Strata Fees
- Furnished
- Primary On Main
- Air Conditioning
- Seller Finance
- Green
- Fixer Upper
- Horse
- Golf
- Fireplace
- Deck
- Garage
- Basement
- Pool

Property vs Single Family Average in V0J 2E0
Price
Year Built
