





Address
1180 Cranberry Lake Road, Valemount, BC
Price
$ 1,200,000
Property Attributes
- ID#R3069383
- TypeSingle Family
- Listing Status Active
- MunicipalityValemount
- CityValemount
- AreaValemount
- Postal CodeV0E 2Z0
- Style
- Year Built2009
- Price$ 1,200,000
- Bedrooms5
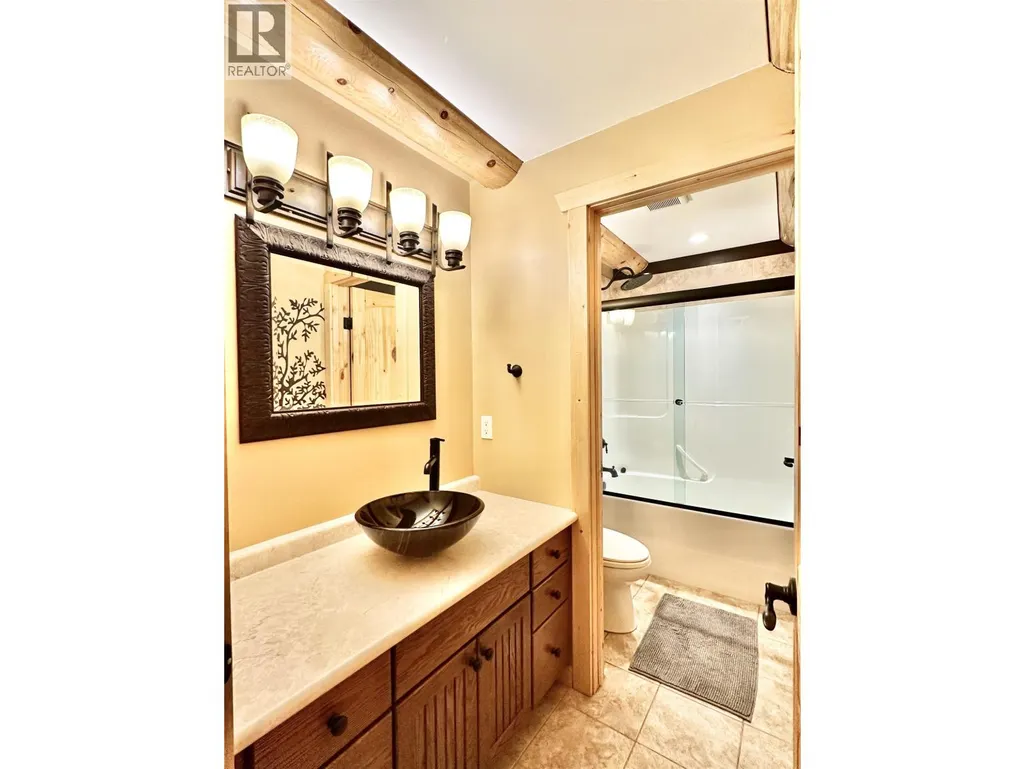
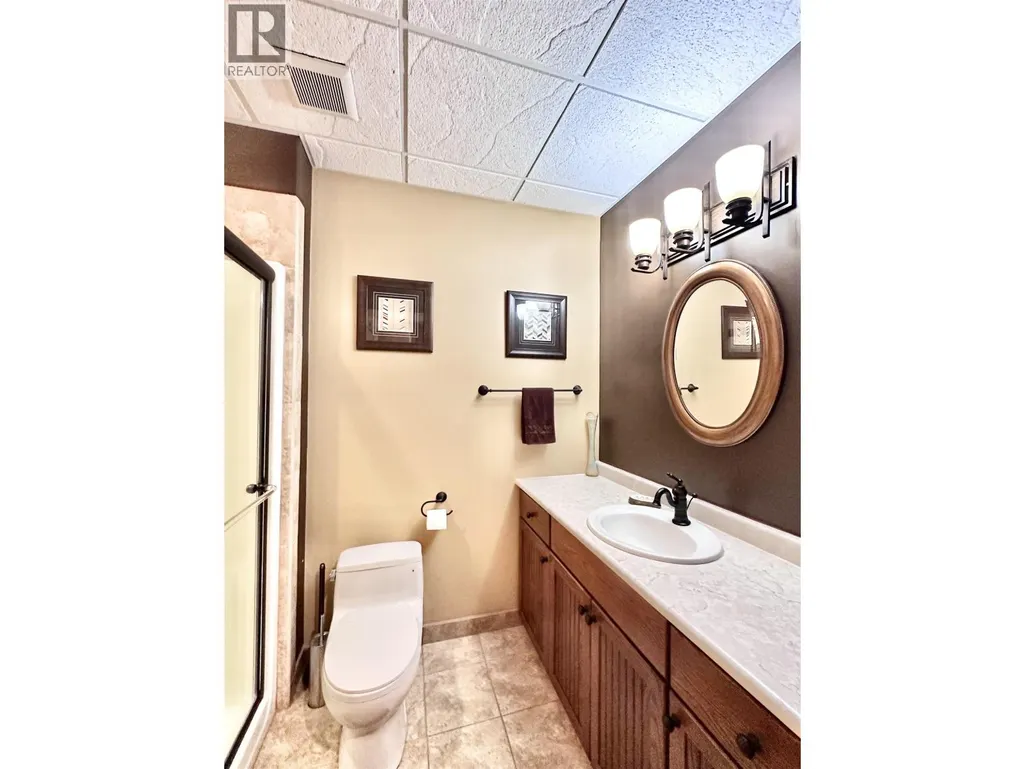
- Bathrooms3
- Half Bathrooms0
- Sqr Footage3240
- Lot Size4.98 Acres
Data Source:
Canadian Real Estate Association (CREA)
Property Description
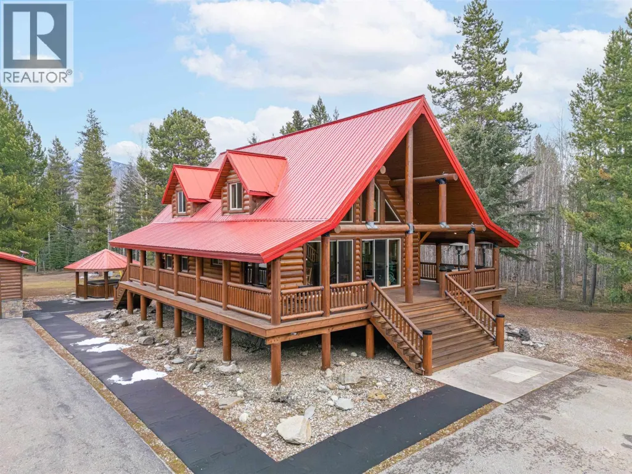
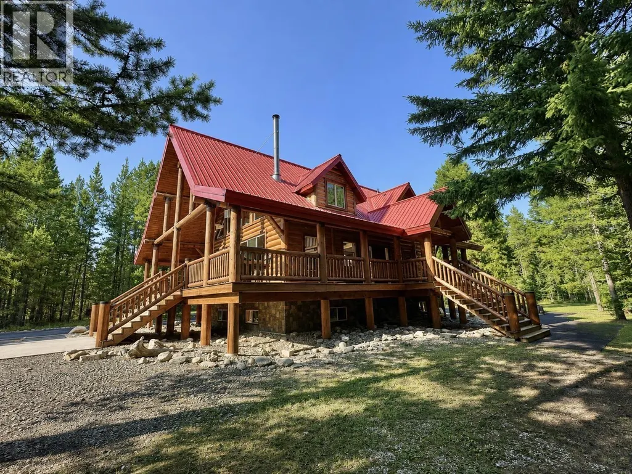
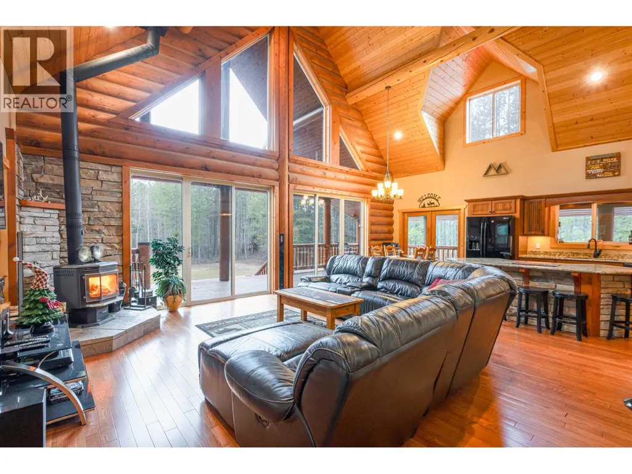
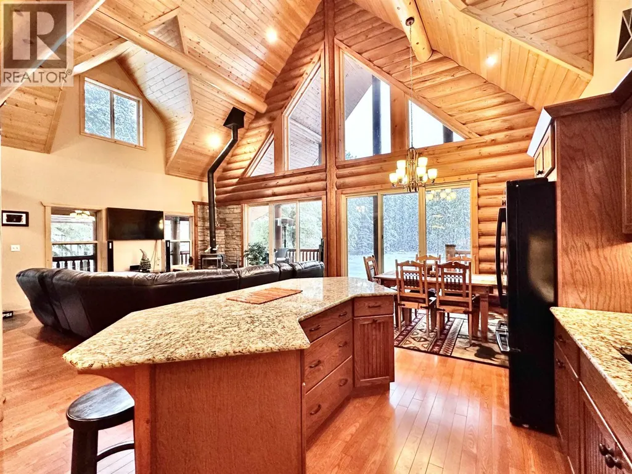
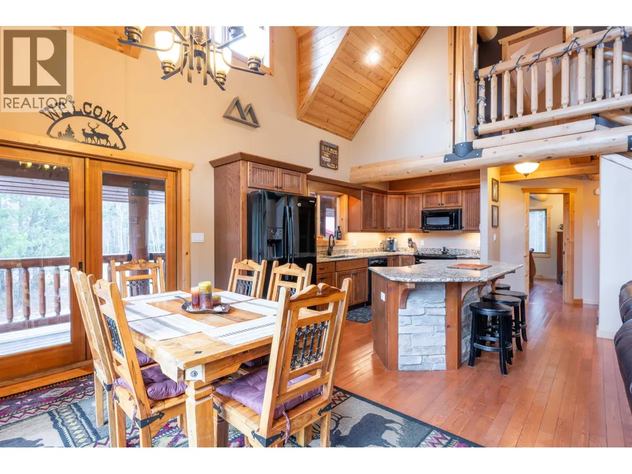
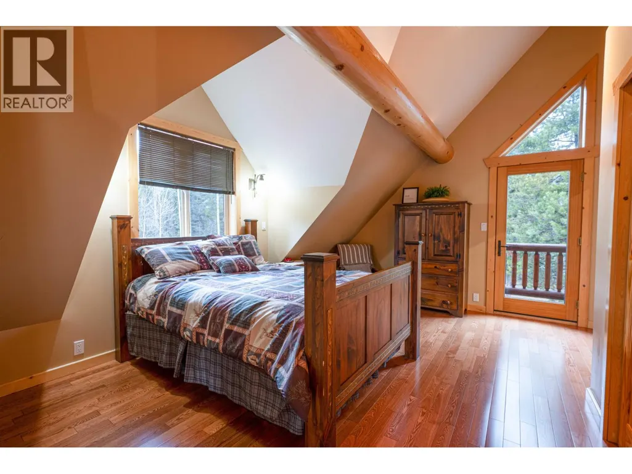
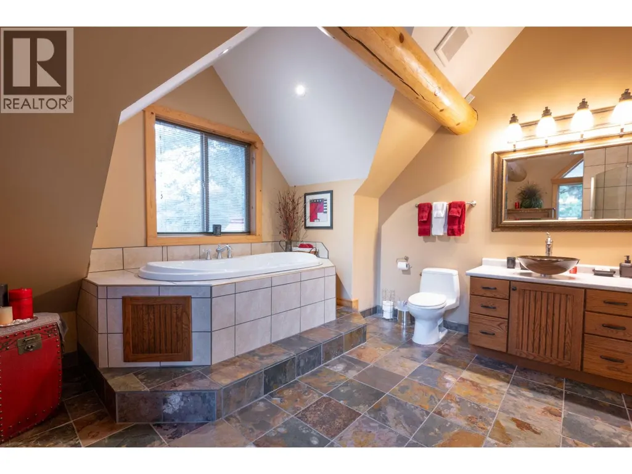
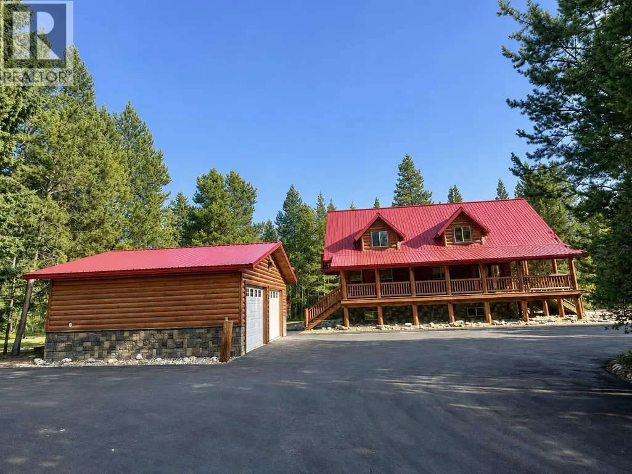
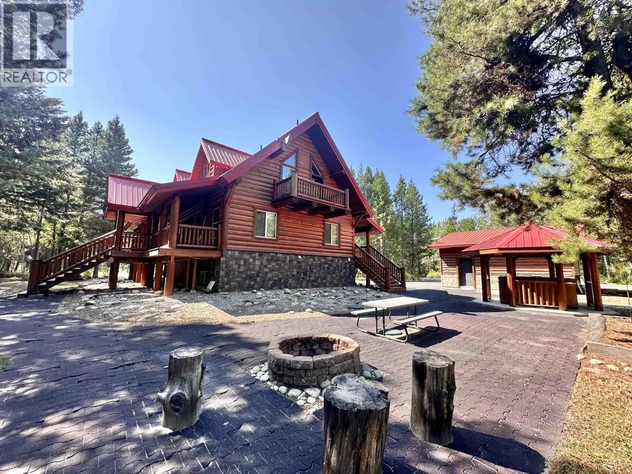
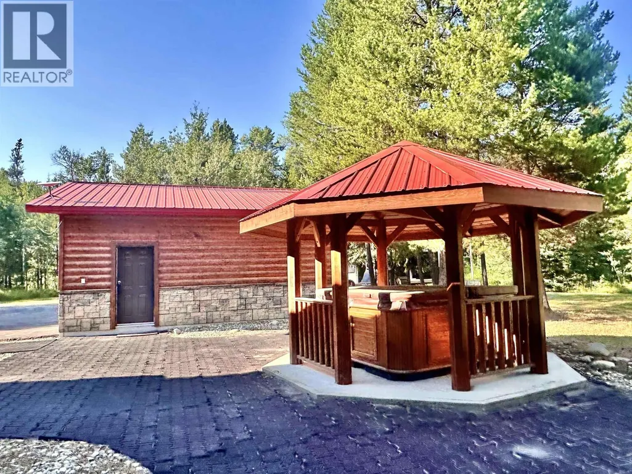
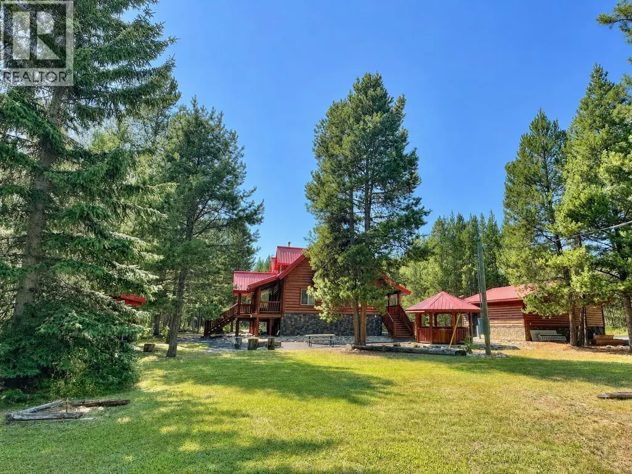
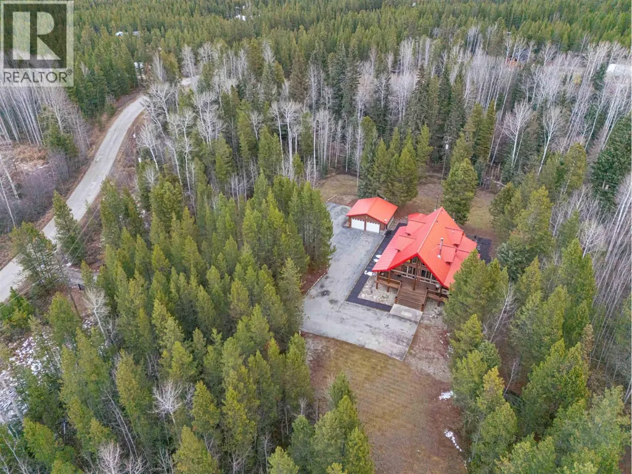
Immaculate Mountain Retreat in the Heart of the Rockies! Experience refined mountain living in this exceptional 5bed, 3bath log home perfectly situated just 2 minutes from town yet offering the serenity of your own private sanctuary. Nestled on 5 private, park-like acres with daily wildlife viewing from your wrap-around deck or hot tub. Crafted with timeless log construction, the home features an open-concept design, vaulted ceilings, a spacious primary loft suite & expansive living spaces ideal for both intimate gatherings & entertaining on a grand scale. Double in-floor heat garage accommodates for your vehicles. Truly turn-key, this executive chalet offers exceptional privacy, natural beauty, & effortless luxury. Simply pick up the keys & immediately begin living our best mountain life! (id:7434)
General Features
| Property Type | Single Family |
|---|---|
| Building Appliances | Washer, Dryer, Refrigerator, Stove, Dishwasher, Hot Tub, Jetted Tub |
| Fixture | Drapes/Window coverings |
| Foundation Type | Unknown |
| Building Type | House |
| Ownership Type | Freehold |
| Building.StoriesTotal | 2 |
Interior Features
| Building Fireplace Present | False |
|---|---|
| Building Heating Type | Forced air, Hot Water, Radiant/Infra-red Heat |
| Basement Development | Finished |
| Basement Type | Full (Finished) |
| Construction Style Attachment | Detached |
| Living Area Range | 3240 |
| Bedrooms | 5 |
Exterior Features
| ViewType | Mountain view |
|---|---|
| Building Roof Material | Metal |
| Building Roof Style | Conventional |
| Exterior Finish | Log |
Room Details
| Room | Dimensions | Level | Flooring | Details |
|---|---|---|---|---|
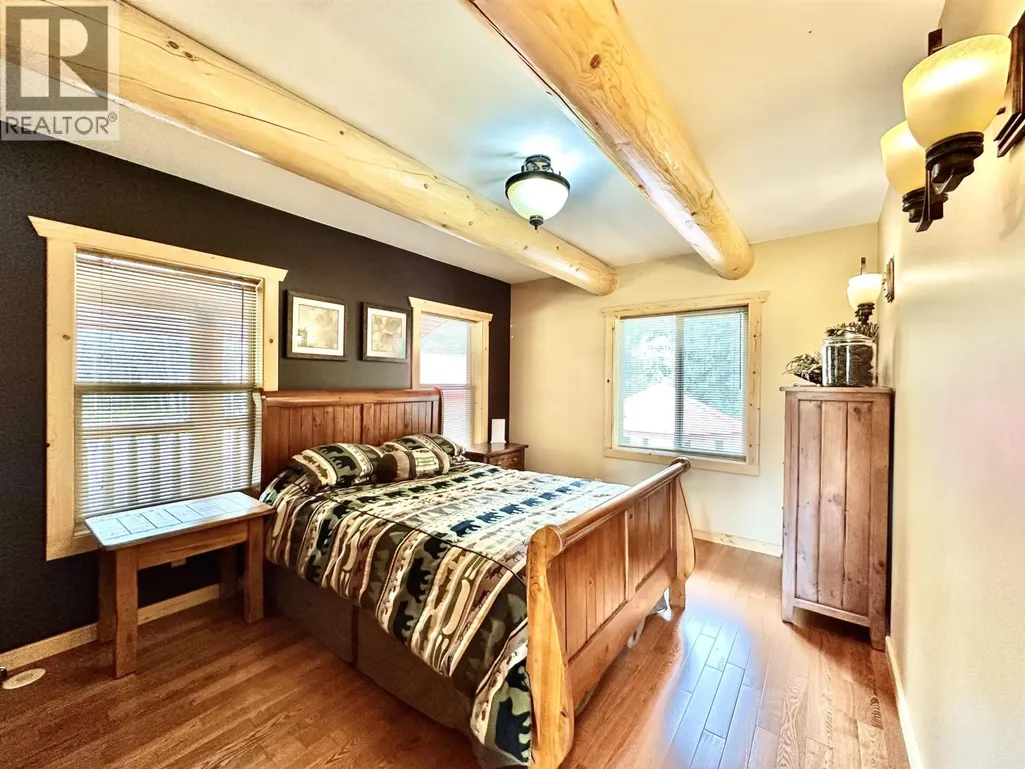
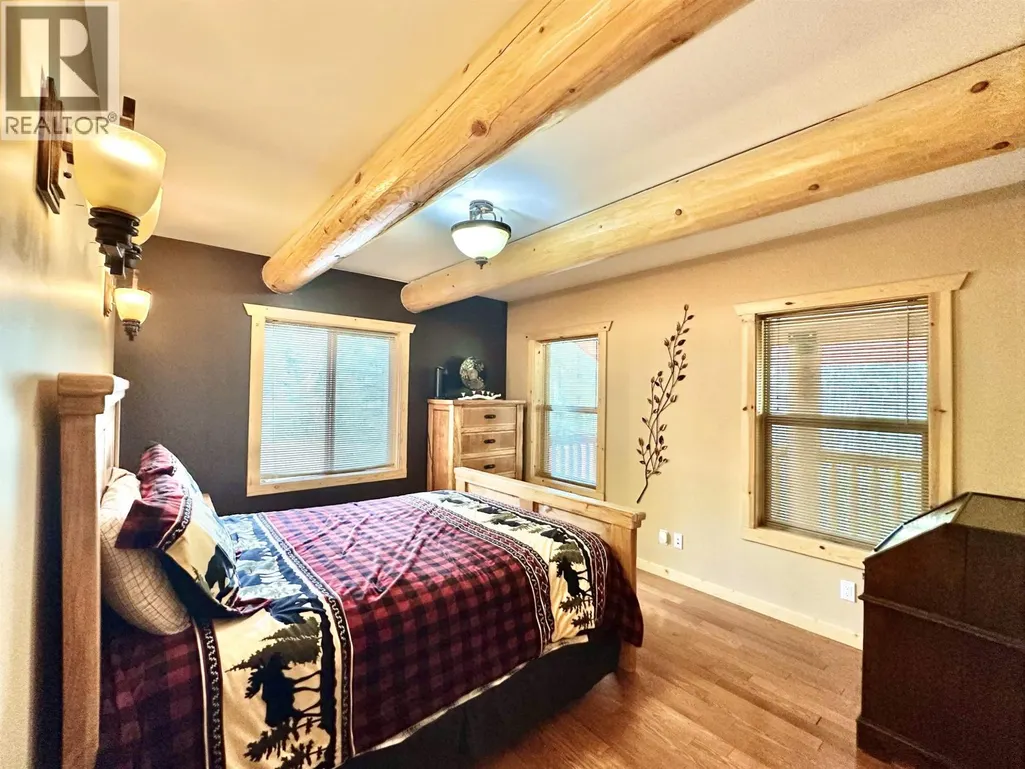
| Bedroom 2 | 13 ft ,8 in x 10 ft ,1 in | Main level | 10 ft ,1 in | |
| Bedroom 3 | 11 ft ,7 in x 15 ft ,7 in | Main level | 15 ft ,7 in | |
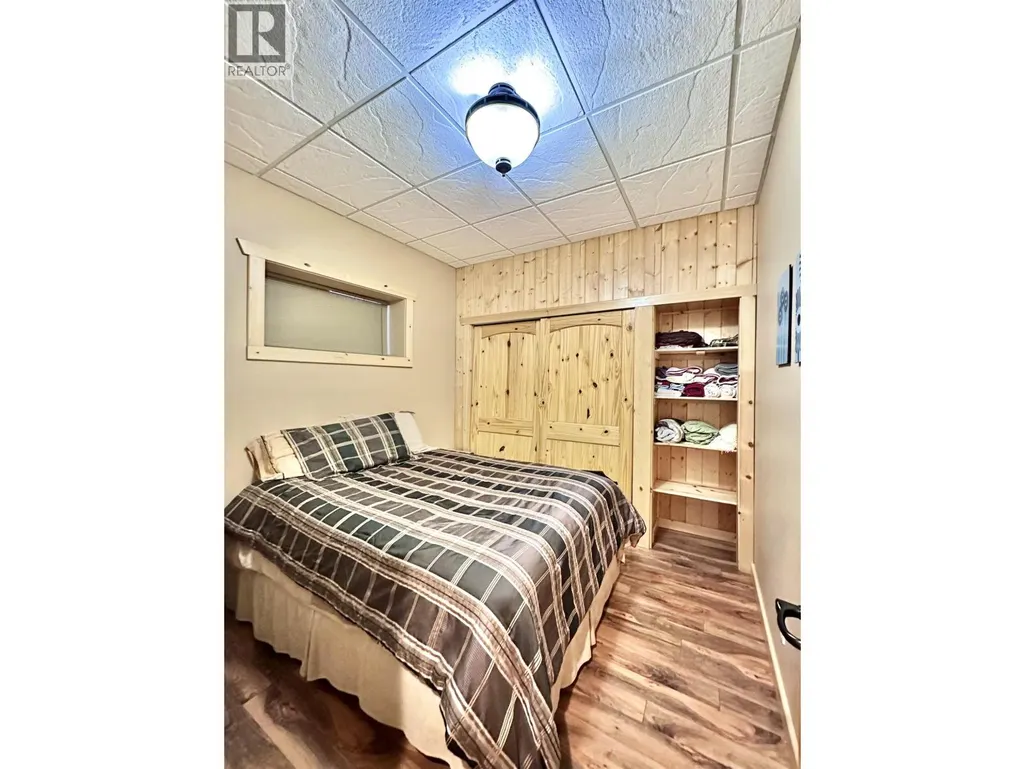
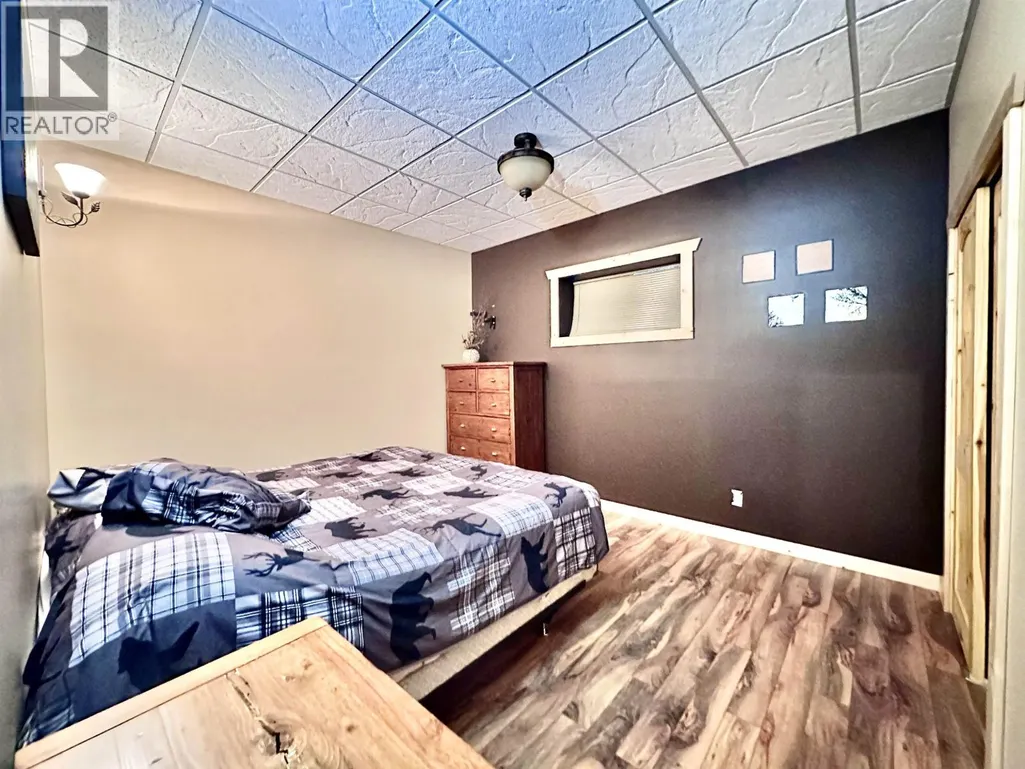
| Bedroom 4 | 11 ft ,4 in x 10 ft ,2 in | Basement | 10 ft ,2 in | |
| Bedroom 5 | 11 ft ,6 in x 15 ft ,3 in | Basement | 15 ft ,3 in | |
| Dining room | 11 ft ,1 in x 9 ft ,5 in | Main level | 9 ft ,5 in | |
| Kitchen | 14 ft ,4 in x 12 ft ,3 in | Main level | 12 ft ,3 in | |
| Laundry room | 4 ft ,1 in x 10 ft | Basement | 10 ft | |
| Living room | 16 ft ,1 in x 19 ft ,4 in | Main level | 19 ft ,4 in | |
| Primary Bedroom | 16 ft x 14 ft | Above | 14 ft | |
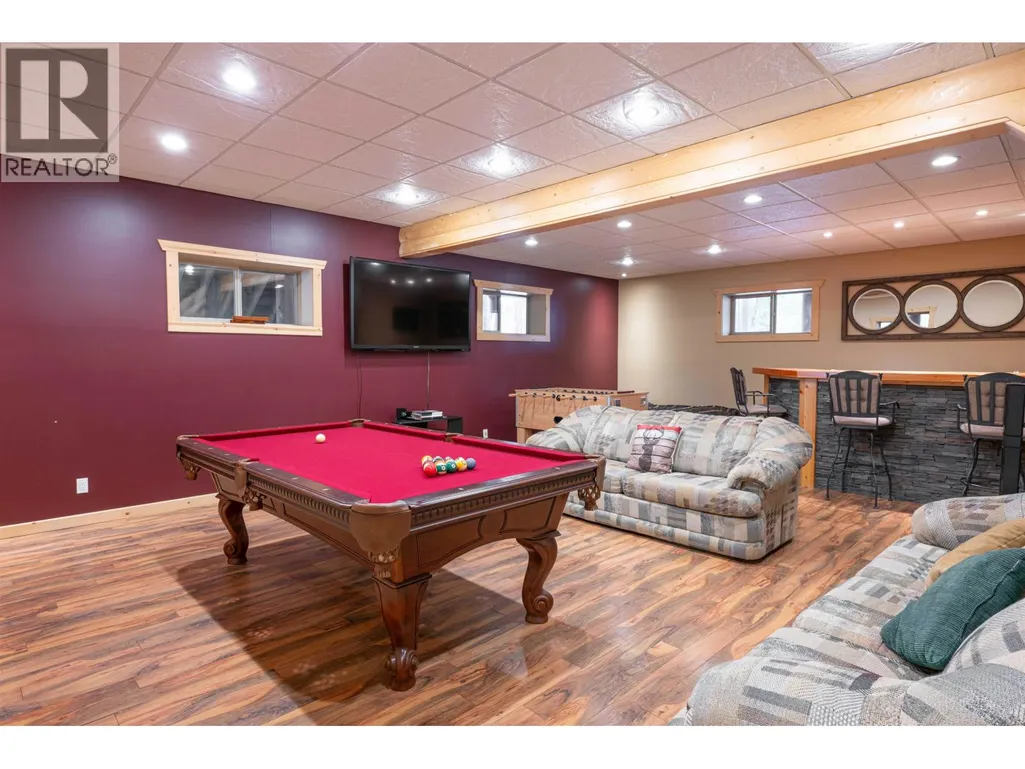
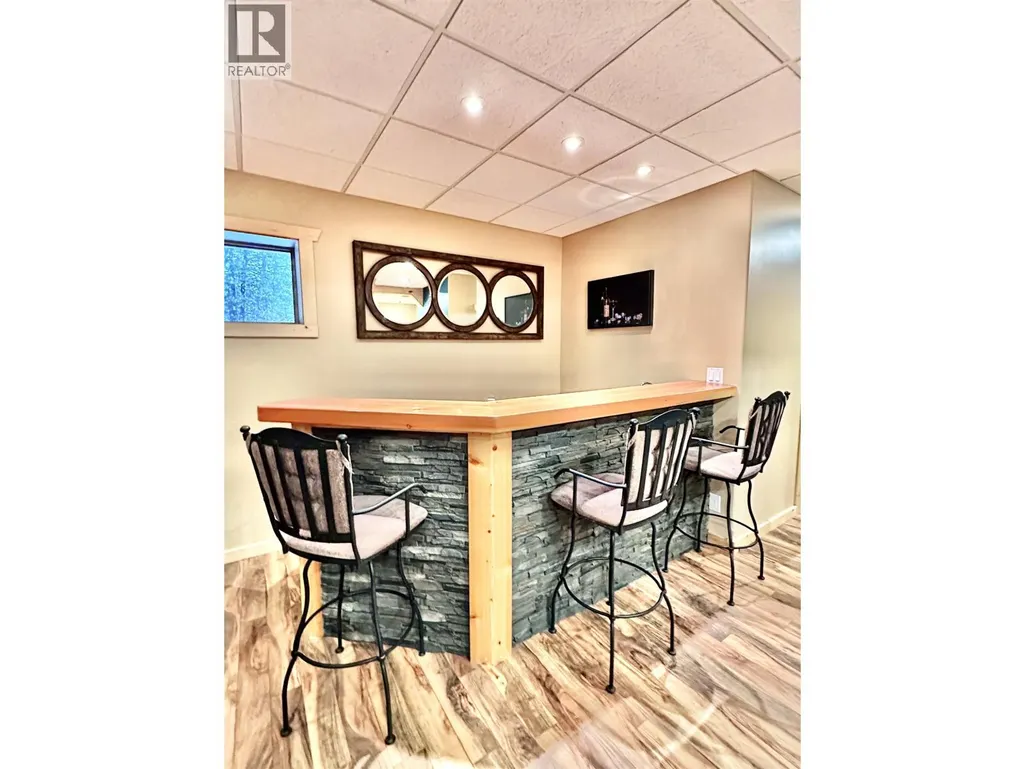
| Recreational, Games room | 27 ft x 22 ft ,4 in | Basement | 22 ft ,4 in | |
| Utility room | 11 ft ,5 in x 5 ft ,8 in | Basement | 5 ft ,8 in |
Amenities
- Views
- New Construction
- Adult 55+
- Lease To Own
- No Strata Fees
- Furnished
- Primary On Main
- Air Conditioning
- Seller Finance
- Green
- Fixer Upper
- Horse
- Golf
- Fireplace
- Deck
- Garage
- Basement
- Pool

Property vs Single Family Average in V0E 2Z0
Price
Year Built
