
Address
2805 Dohler Road, Smithers, BC
Price
$ 1,265,000
Property Attributes
- ID#R3103427
- TypeSingle Family
- Listing Status Active
- MunicipalitySmithers
- CitySmithers
- AreaSmithers
- Postal CodeV0J 2N4
- StyleSplit level entry
- Year Built1970
- Price$ 1,265,000
- Bedrooms5
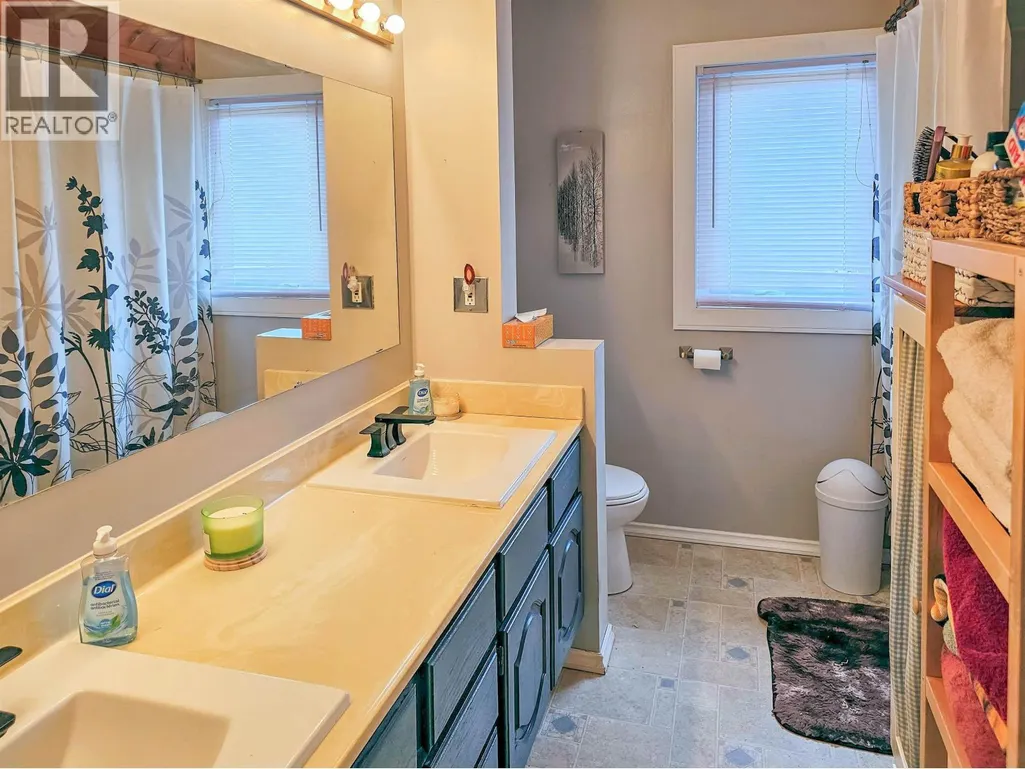
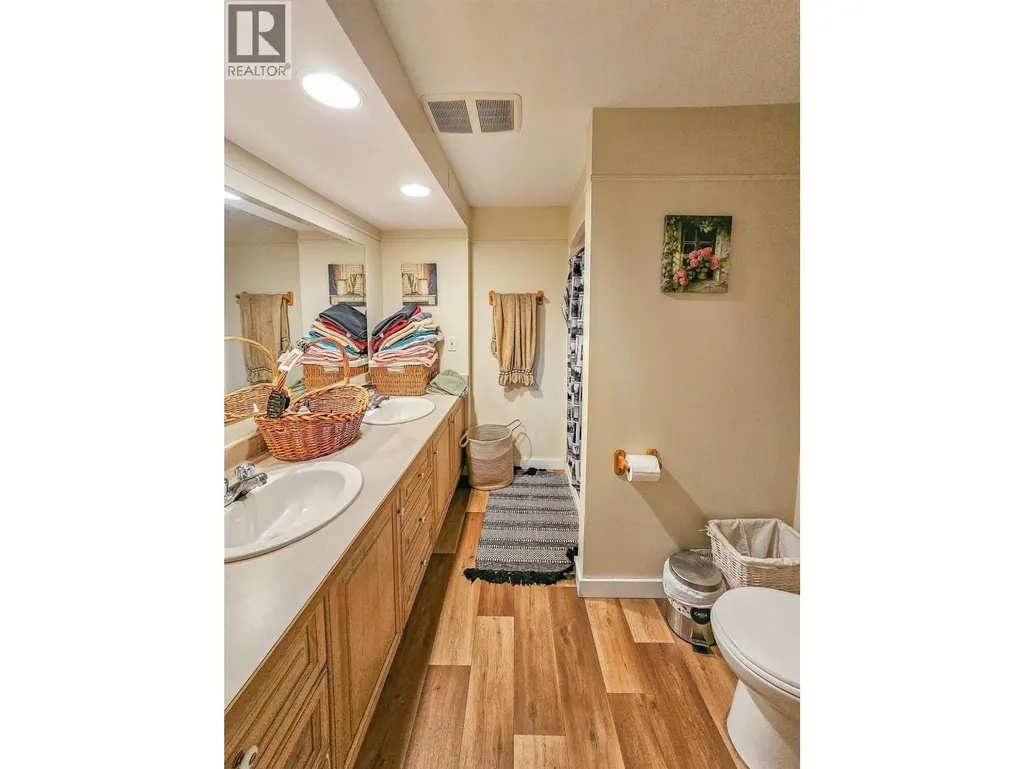
- Bathrooms2
- Half Bathrooms0
- Sqr Footage2400
- Lot Size21.14 Acres
Data Source:
Canadian Real Estate Association (CREA)
Property Description
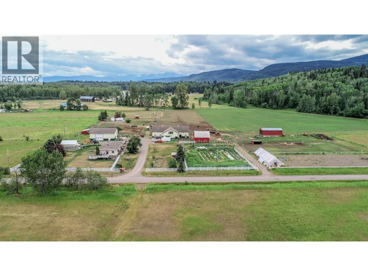
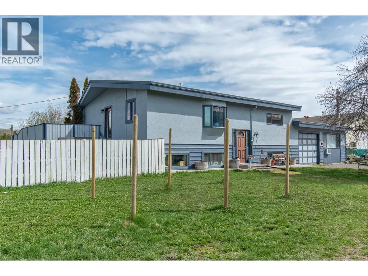
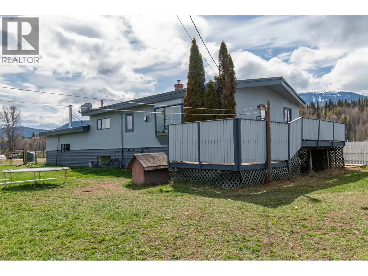
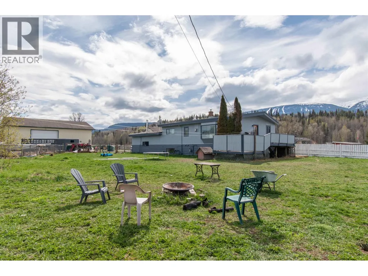
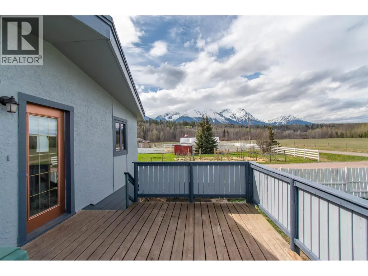
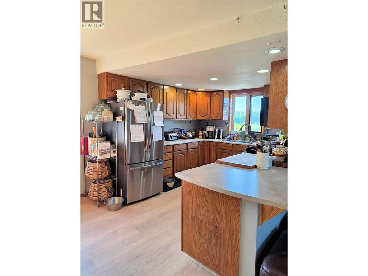
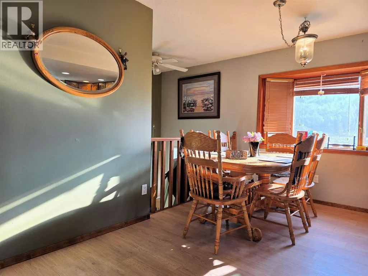
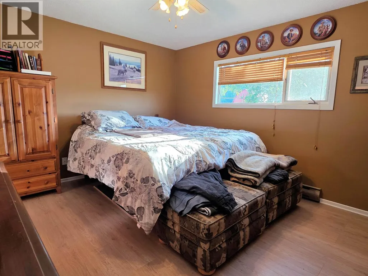
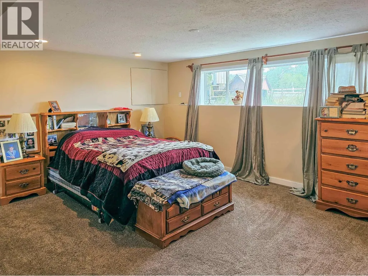
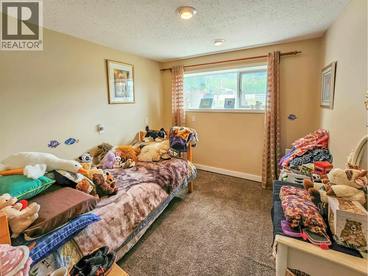
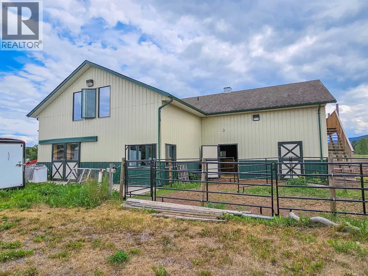
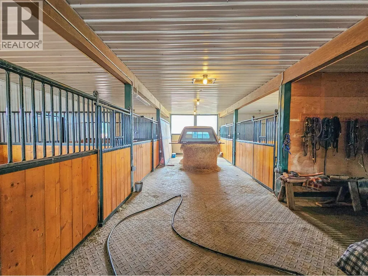
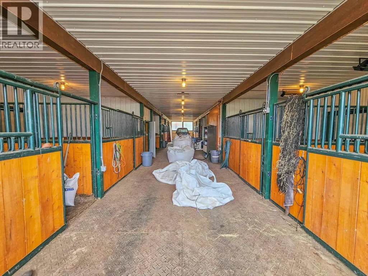
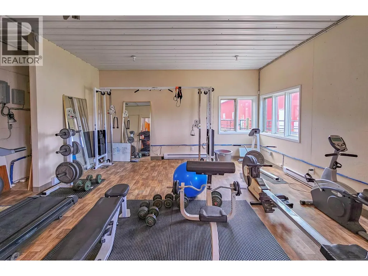
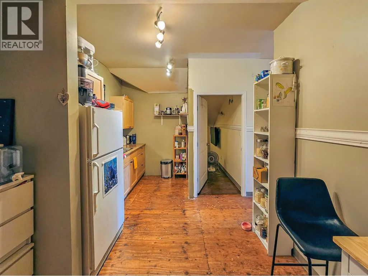
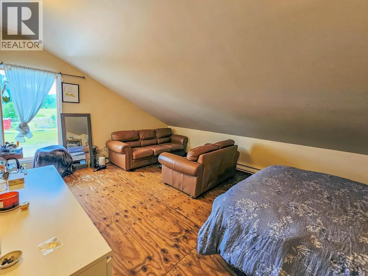
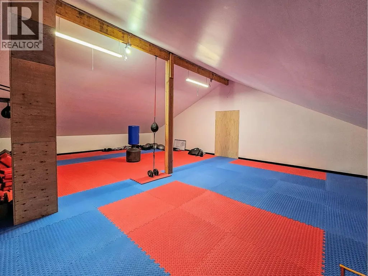
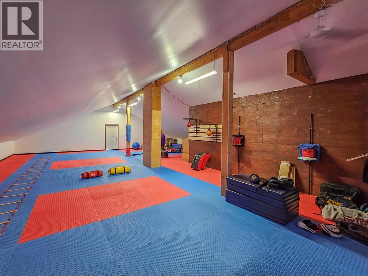
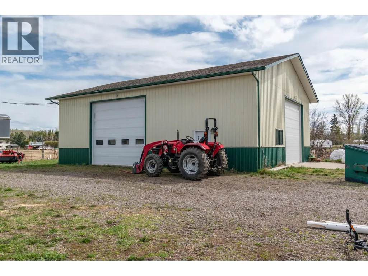
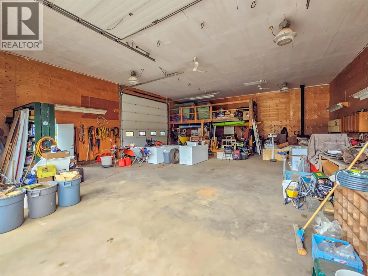
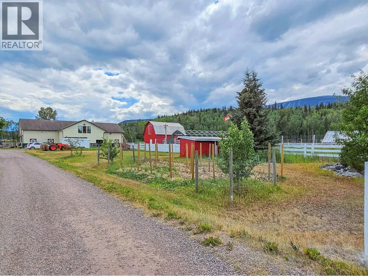
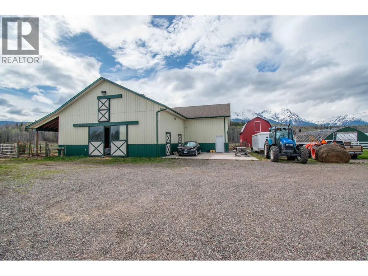
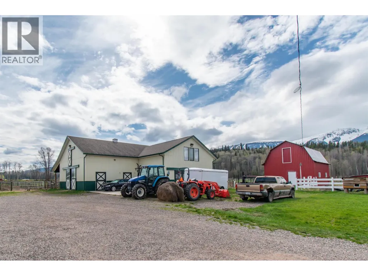
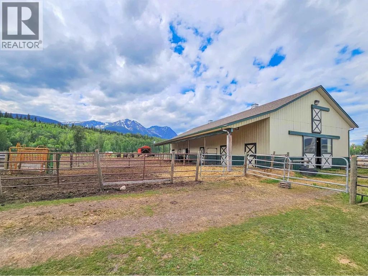
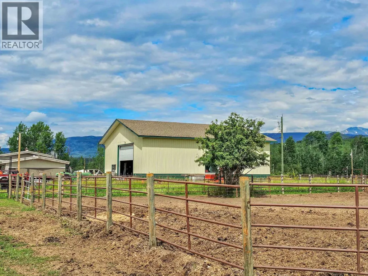
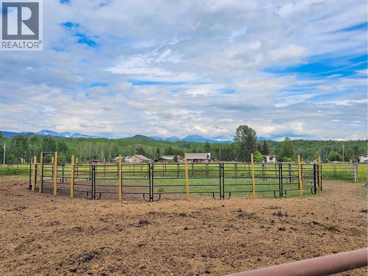
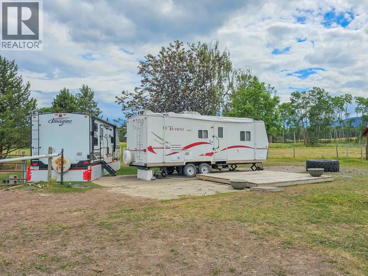
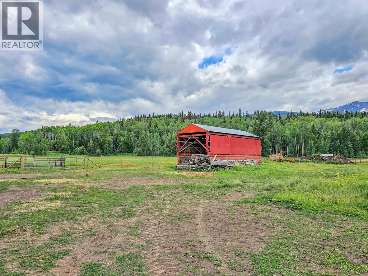
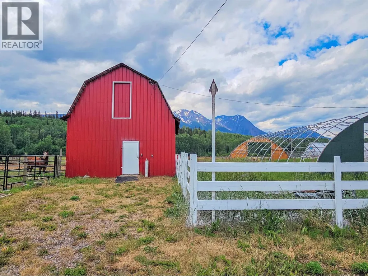
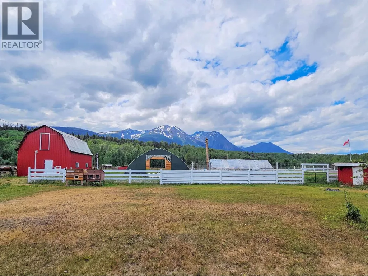
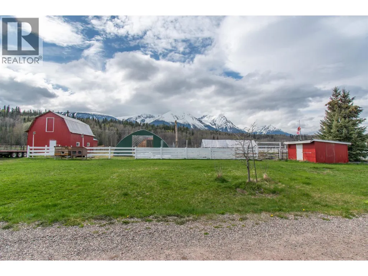
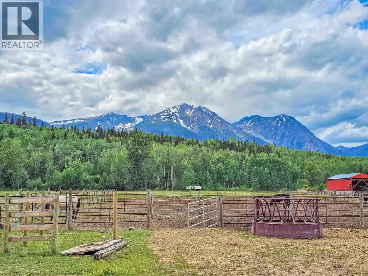
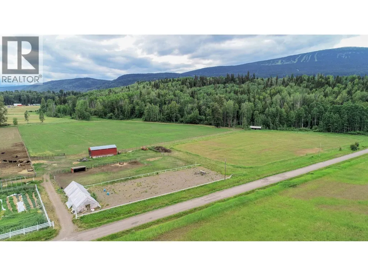
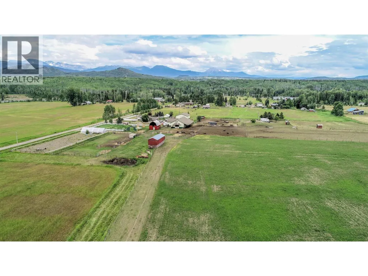
Phenomenal 21 acres with amazing views, only 5 minutes from downtown Smithers! This property is one-of-a-kind and offers endless possibilities. 5 bedroom, 2 bath farm home with a large attached garage, brand-new roof, fresh exterior paint, new flooring, cooler, sundeck, and fenced off yard area. Impressive 40'x50' shop with two 14' garage doors, storage area, woodstove, and plumbed for future bathroom. Beautiful horse stable with 9 stalls and horse shower station. Attached to the stable is a multi-use area and bathroom. Second floor features a suite and huge loft area that is currently set up as an exercise studio. Other features include a fully serviced RV/trailer pad, barns, greenhouse, round pen, riding arena, garden, hay storage, chicken coop, various animal pens, dog pen, hay fields. (id:7434)
General Features
| Property Type | Single Family |
|---|---|
| Building Architectural Style | Split level entry |
| Foundation Type | Concrete Perimeter |
| Building Type | House |
| Ownership Type | Freehold |
| Building.StoriesTotal | 2 |
Interior Features
| Building Fireplace Present | True |
|---|---|
| Building Fireplace Total | 2 |
| Building Heating Type | Baseboard heaters |
| Building Heating Fuel | Electric |
| Basement Development | Finished |
| Basement Type | Full (Finished) |
| Construction Style Attachment | Detached |
| Living Area Range | 2400 |
| Bedrooms | 5 |
Exterior Features
| ViewType | Mountain view |
|---|---|
| Building Roof Material | Membrane |
| Building Roof Style | Conventional |
Room Details
| Room | Dimensions | Level | Flooring | Details |
|---|---|---|---|---|
| Bedroom 2 | 11 ft ,9 in x 14 ft ,2 in | Main level | 14 ft ,2 in | |
| Bedroom 3 | 12 ft ,4 in x 8 ft ,2 in | Basement | 8 ft ,2 in | |
| Bedroom 4 | 8 ft ,1 in x 9 ft ,1 in | Basement | 9 ft ,1 in | |
| Bedroom 5 | 10 ft ,3 in x 10 ft ,3 in | Basement | 10 ft ,3 in | |
| Dining room | 10 ft x 7 ft | Main level | 7 ft | |
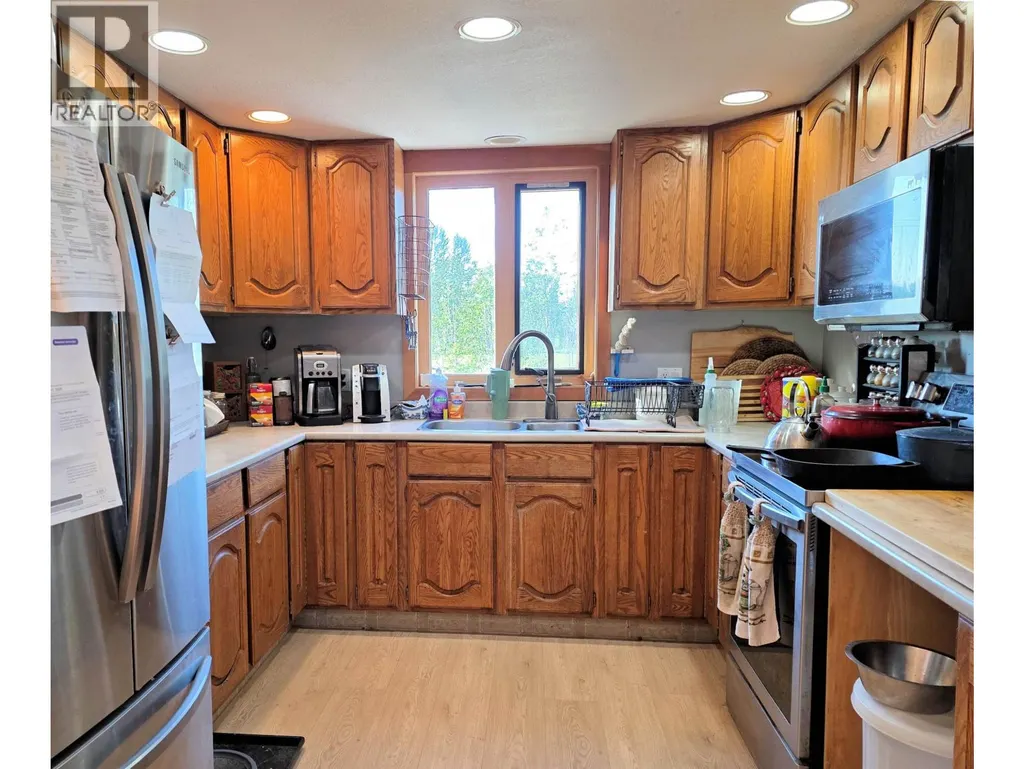
| Kitchen | 11 ft x 11 ft | Main level | 11 ft | |
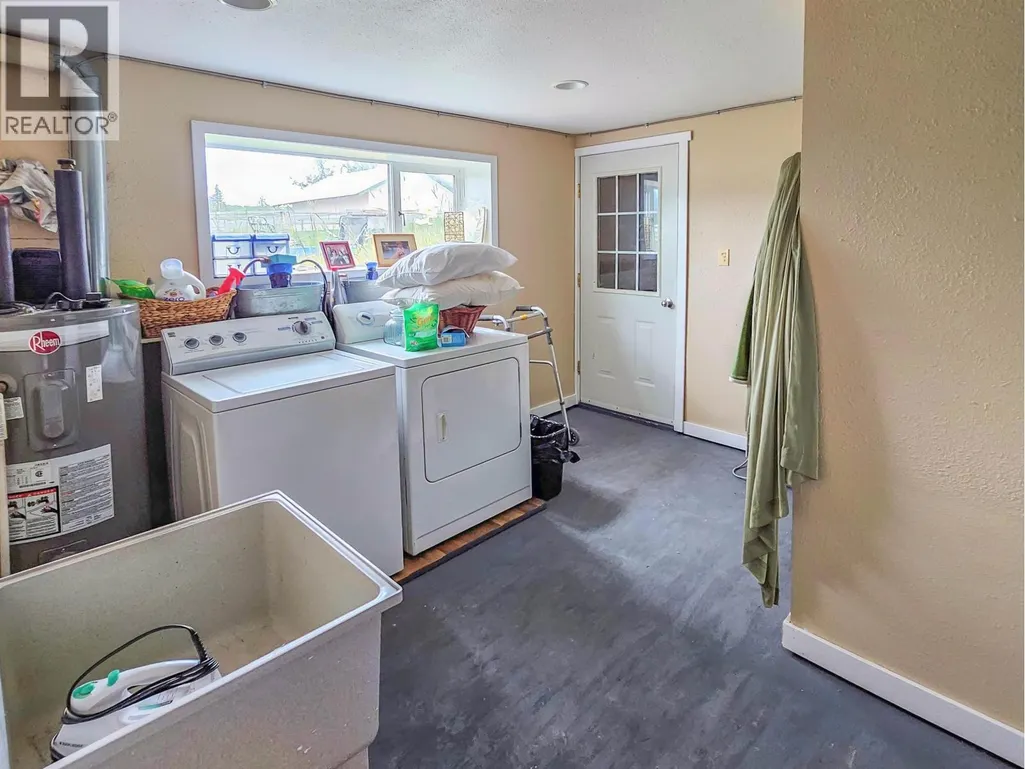
| Laundry room | 11 ft x 12 ft ,5 in | Basement | 12 ft ,5 in | |
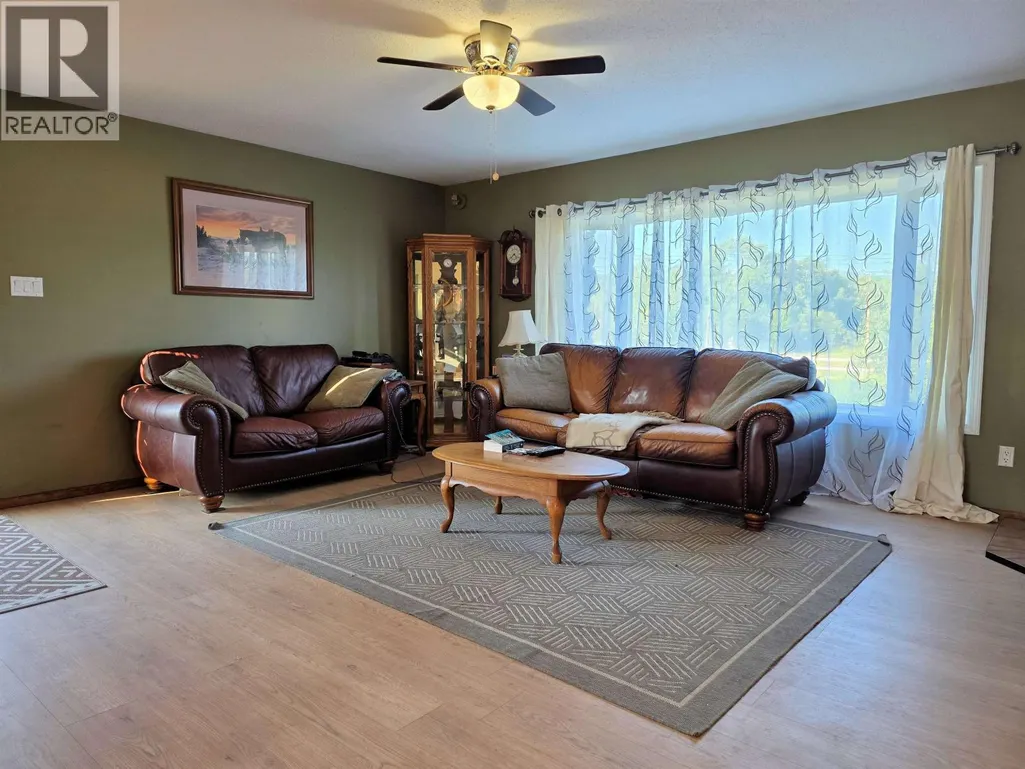
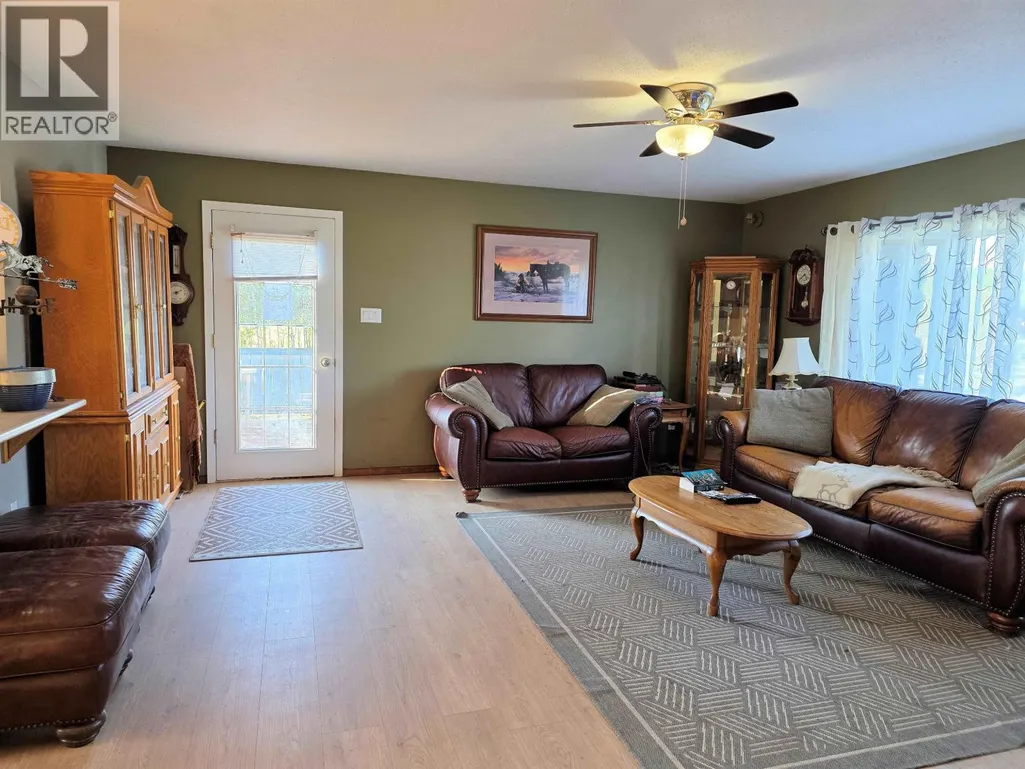
| Living room | 16 ft ,5 in x 18 ft ,3 in | Main level | 18 ft ,3 in | |
| Primary Bedroom | 11 ft ,9 in x 13 ft ,7 in | Main level | 13 ft ,7 in | |
| Recreational, Games room | 17 ft ,6 in x 13 ft | Basement | 13 ft |
Amenities
- Views
- New Construction
- Adult 55+
- Lease To Own
- No Strata Fees
- Furnished
- Primary On Main
- Air Conditioning
- Seller Finance
- Green
- Fixer Upper
- Horse
- Golf
- Fireplace
- Deck
- Garage
- Basement
- Pool

Property vs Single Family Average in V0J 2N4
Price
Year Built
