


Address
1872 Crystal Street, Quesnel, BC
Price
$ 749,900
Property Attributes
- ID#R3133595
- TypeSingle Family
- Listing Status Active
- MunicipalityQuesnel
- CityQuesnel
- AreaQuesnel
- Postal CodeV2J 4R8
- Style
- Year Built1950
- Price$ 749,900
- Bedrooms4
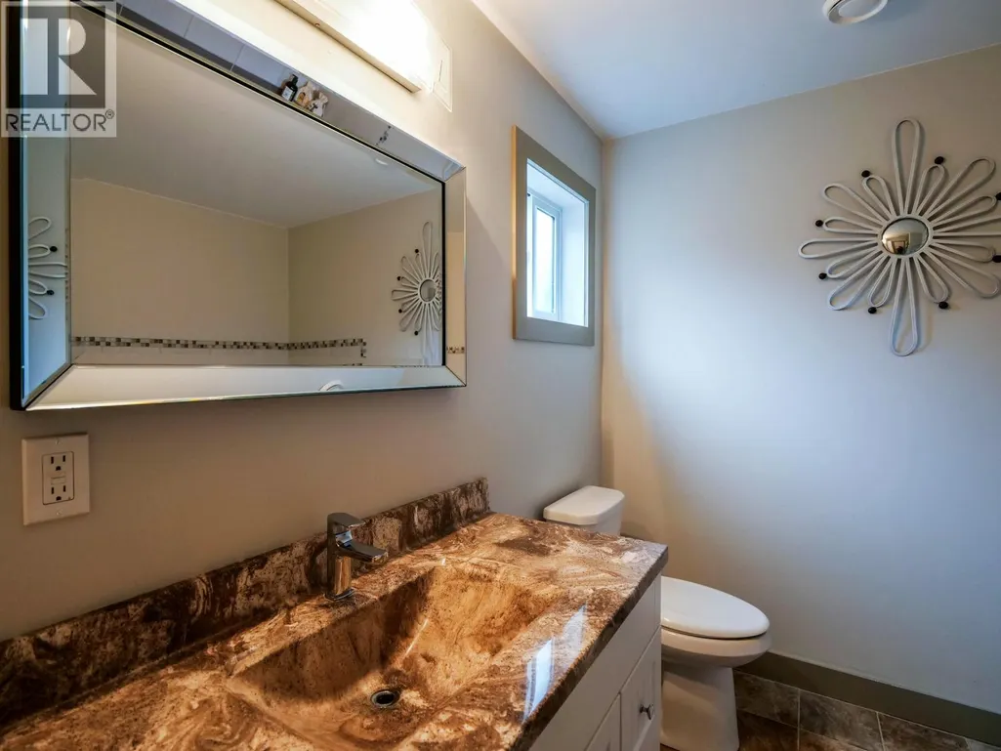
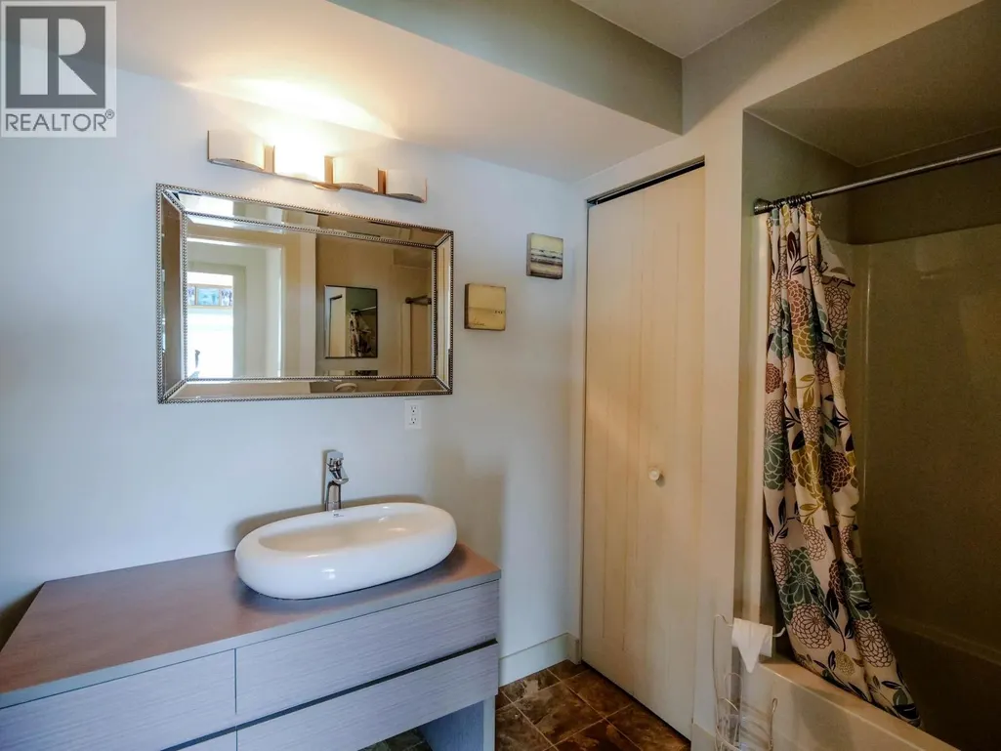
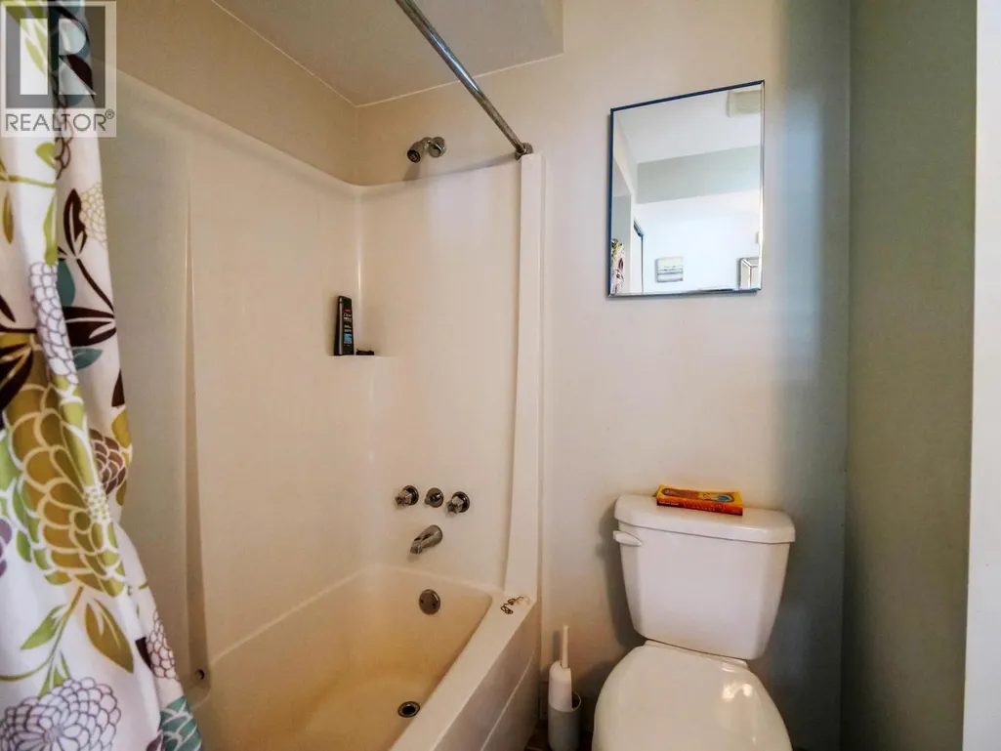
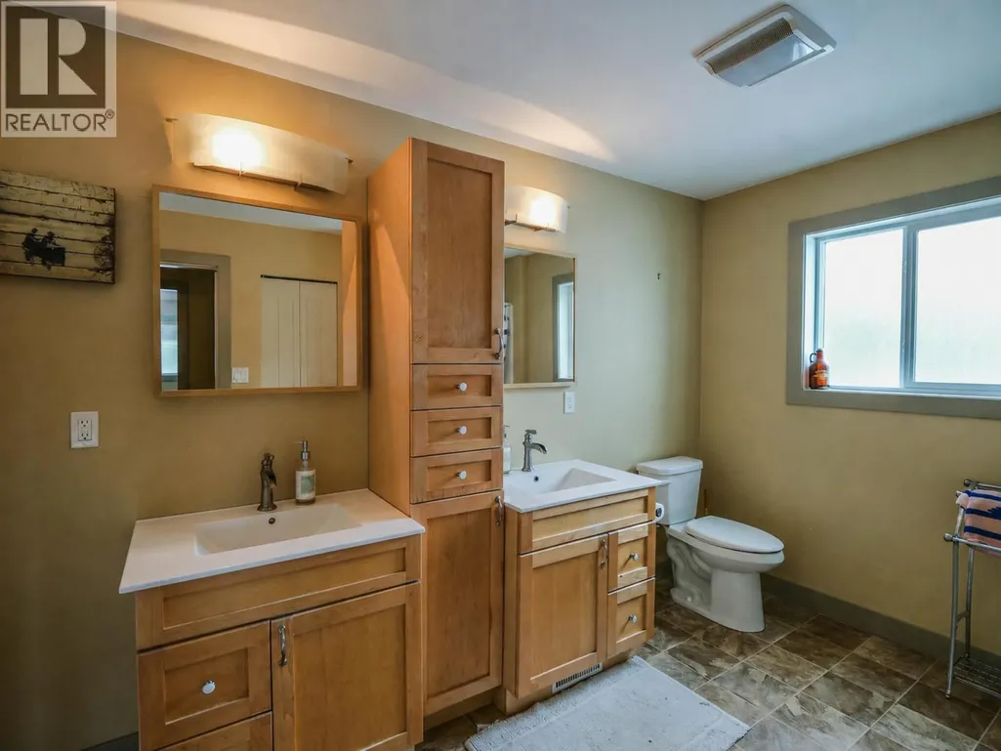
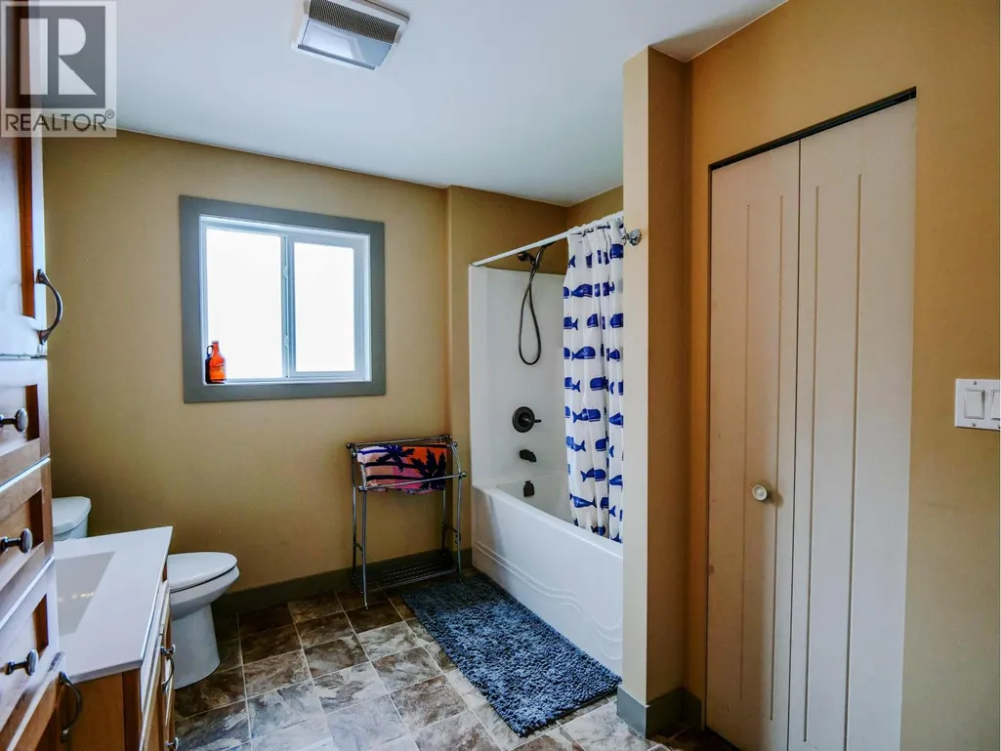
- Bathrooms3
- Half Bathrooms0
- Sqr Footage2209
Data Source:
Canadian Real Estate Association (CREA)
Property Description
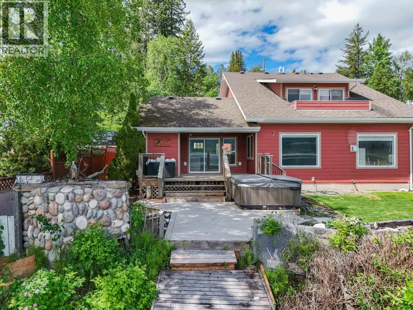
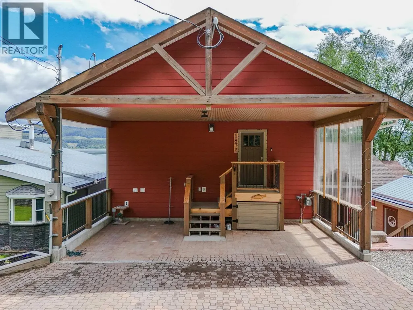
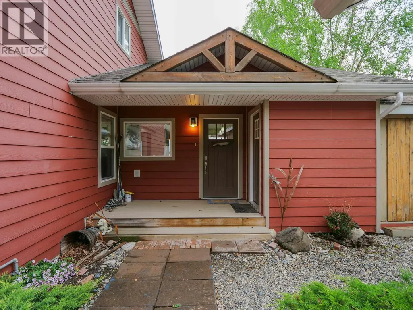
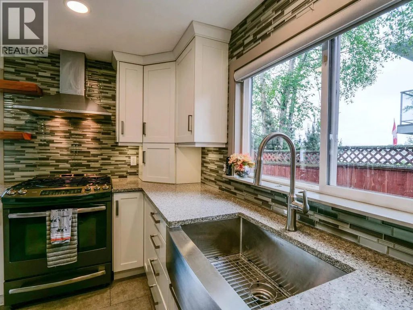
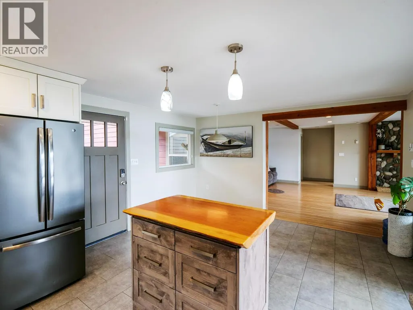
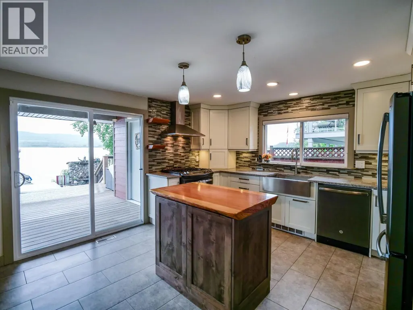
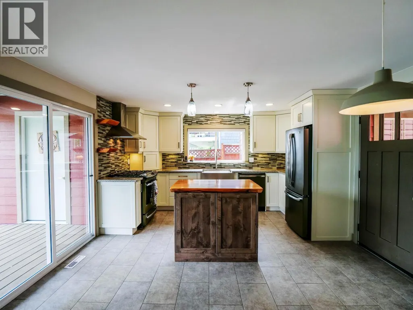
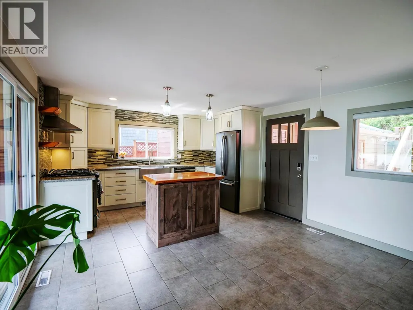
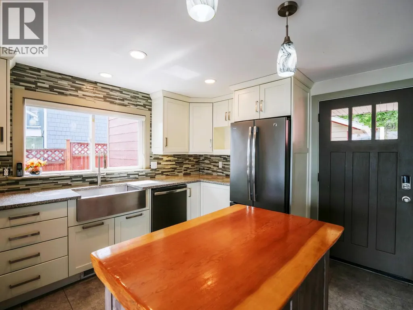
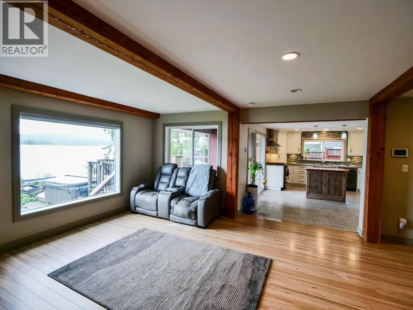
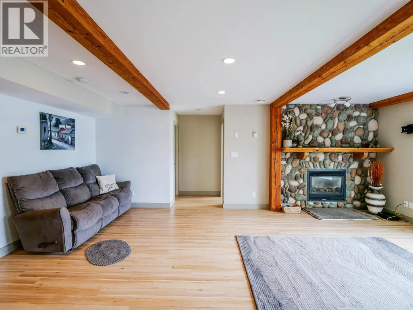
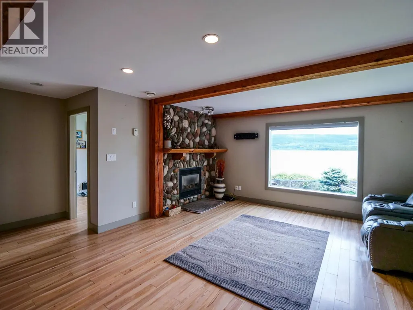
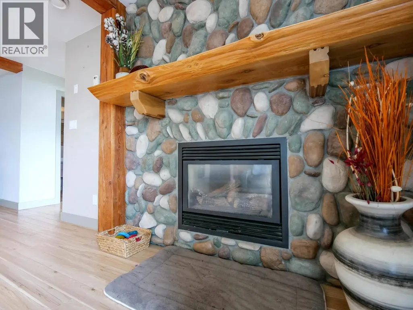
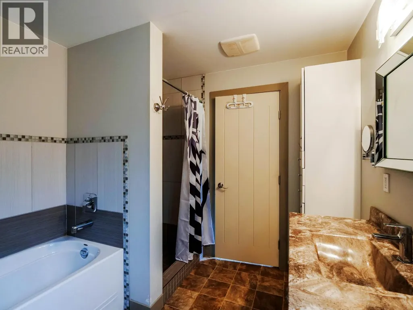
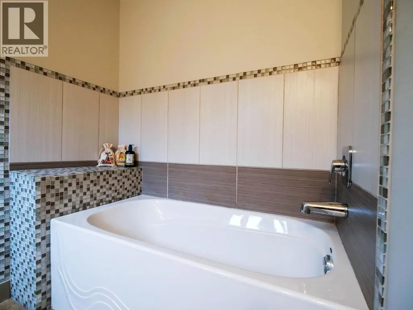
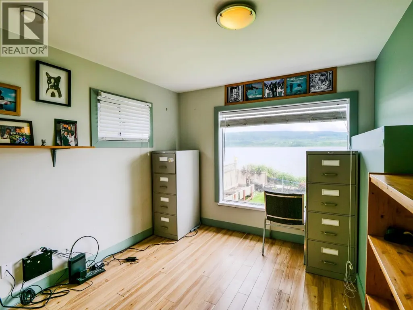
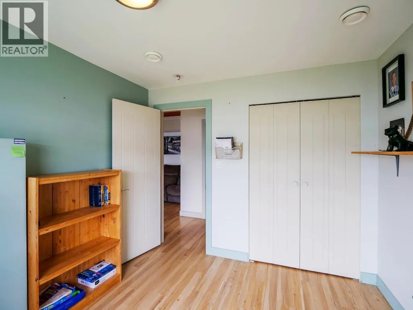
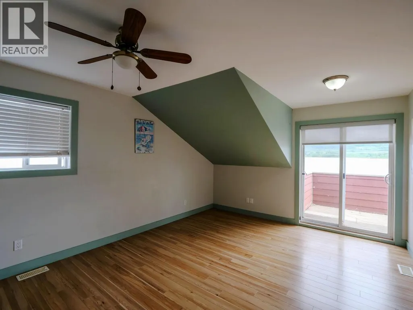
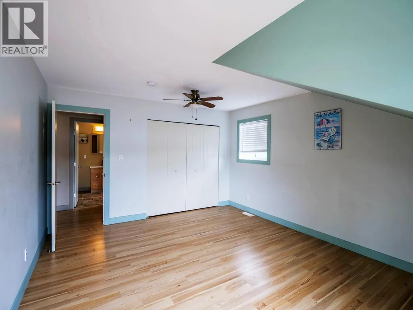
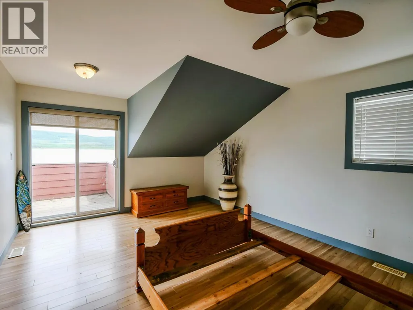
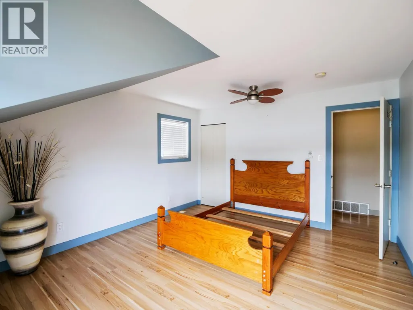
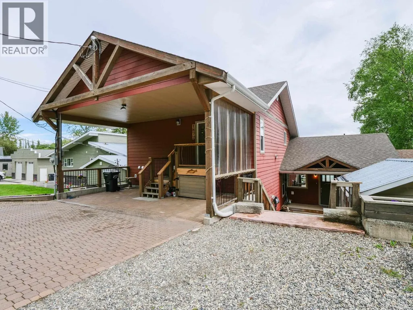
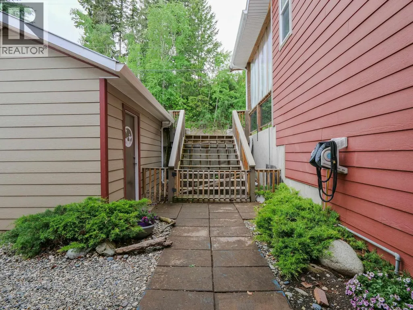
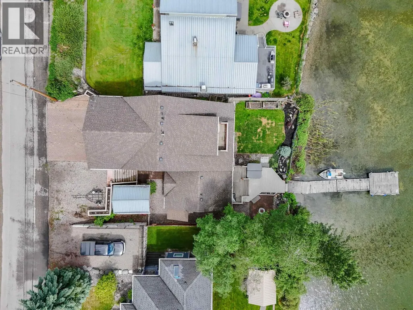
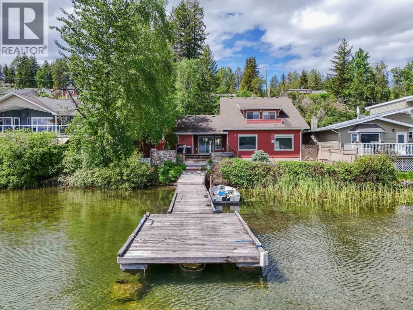
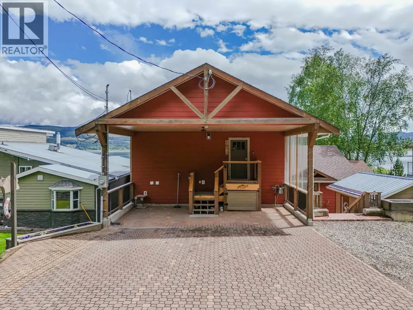
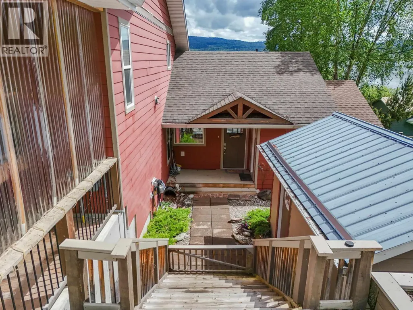
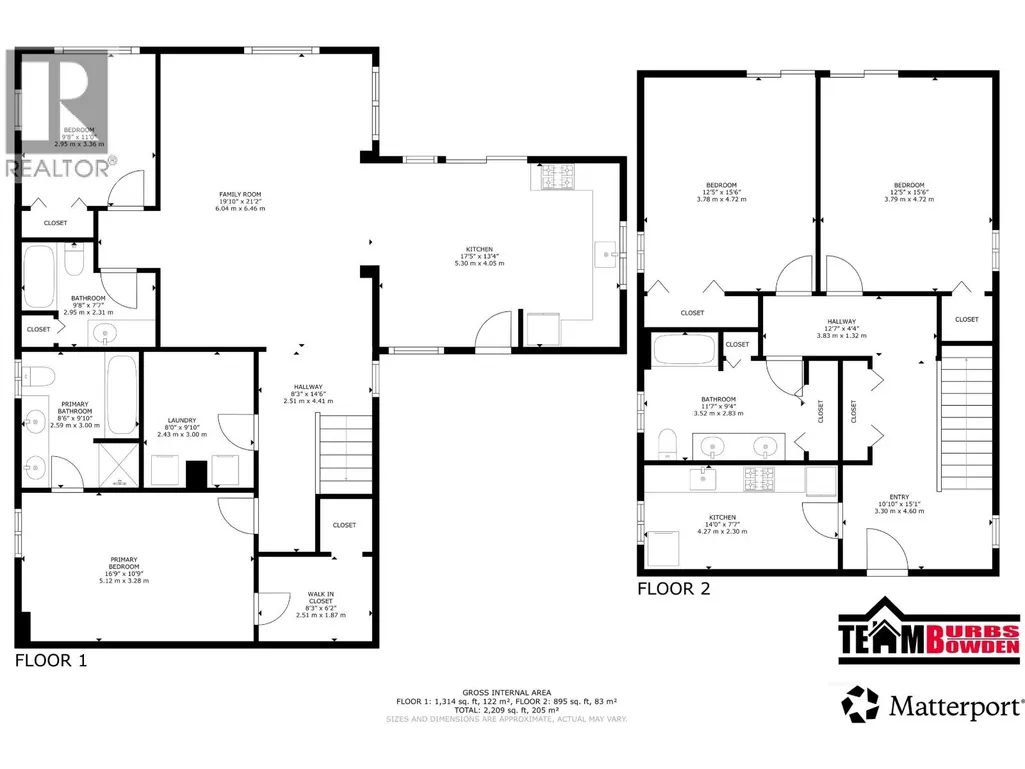
Experience the best of waterfront living on pristine Dragon Lake! This beautifully renovated lakefront home offers modern updates, stunning views, and flexible living space in one of the Cariboo's most sought-after lakefront communities. The main floor features 2 bedrooms, bright open living areas, and large windows that capture breathtaking lake views. Step directly into your beautifully landscaped backyard, perfect for entertaining or relaxing by the water. Upstairs offers a self-contained 2-bedroom suite, ideal for extended family, guests, or multi-generational living. Enjoy boating, fishing, swimming, and year-round recreation from your own shoreline. Just minutes from Quesnel, this move-in-ready property offers an exceptional Dragon Lake lifestyle. (id:7434)
General Features
| Property Type | Single Family |
|---|---|
| Building Appliances | Washer, Dryer, Refrigerator, Stove, Dishwasher |
| Foundation Type | Concrete Perimeter, Preserved Wood |
| Building Type | House |
| Ownership Type | Freehold |
| Building.StoriesTotal | 2 |
Interior Features
| Building Fireplace Present | True |
|---|---|
| Building Fireplace Total | 1 |
| Building Heating Type | Forced air |
| Building Heating Fuel | Natural gas |
| Basement Type | None |
| Construction Style Attachment | Detached |
| Living Area Range | 2209 |
| Bedrooms | 4 |
Exterior Features
| Water Front Type | Waterfront |
|---|---|
| ViewType | View |
| Building Roof Material | Asphalt shingle |
| Building Roof Style | Conventional |
| Exterior Finish | Composite Siding |
Room Details
| Room | Dimensions | Level | Flooring | Details |
|---|---|---|---|---|
| Bedroom 2 | 9 ft ,8 in x 11 ft | Basement | 11 ft | |
| Bedroom 3 | 12 ft ,5 in x 15 ft ,6 in | Above | 15 ft ,6 in | |
| Bedroom 4 | 12 ft ,5 in x 15 ft ,6 in | Above | 15 ft ,6 in | |
| Family room | 19 ft ,1 in x 21 ft ,2 in | Main level | 21 ft ,2 in | |
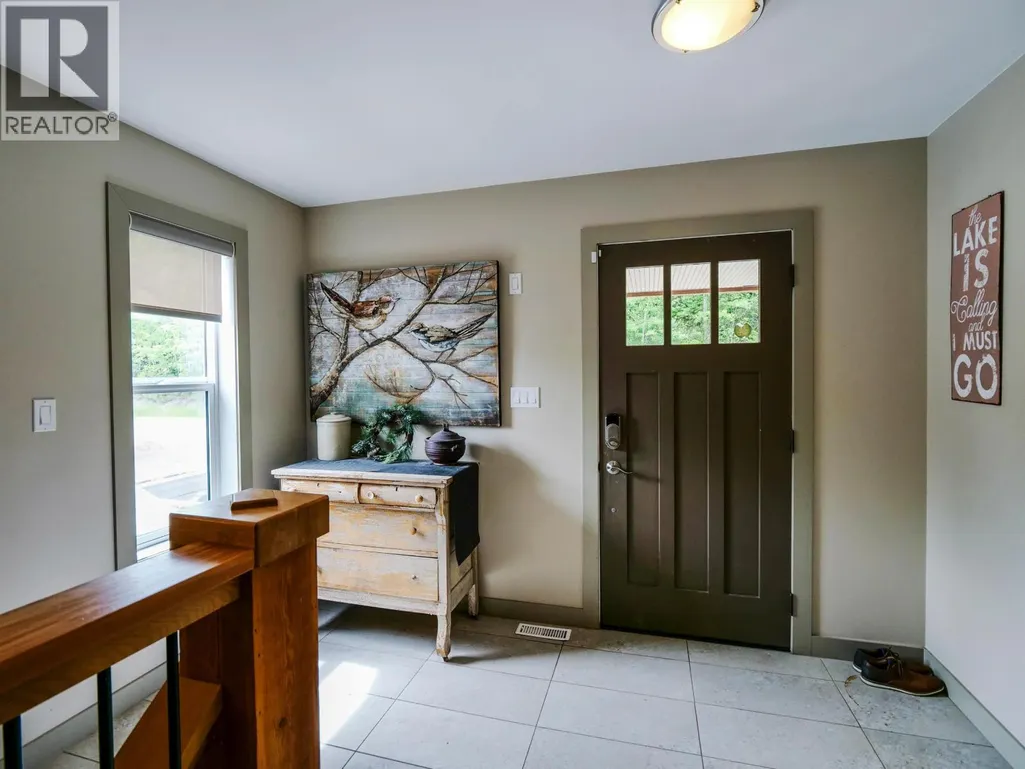
| Foyer | 10 ft ,1 in x 15 ft ,1 in | Above | 15 ft ,1 in | |
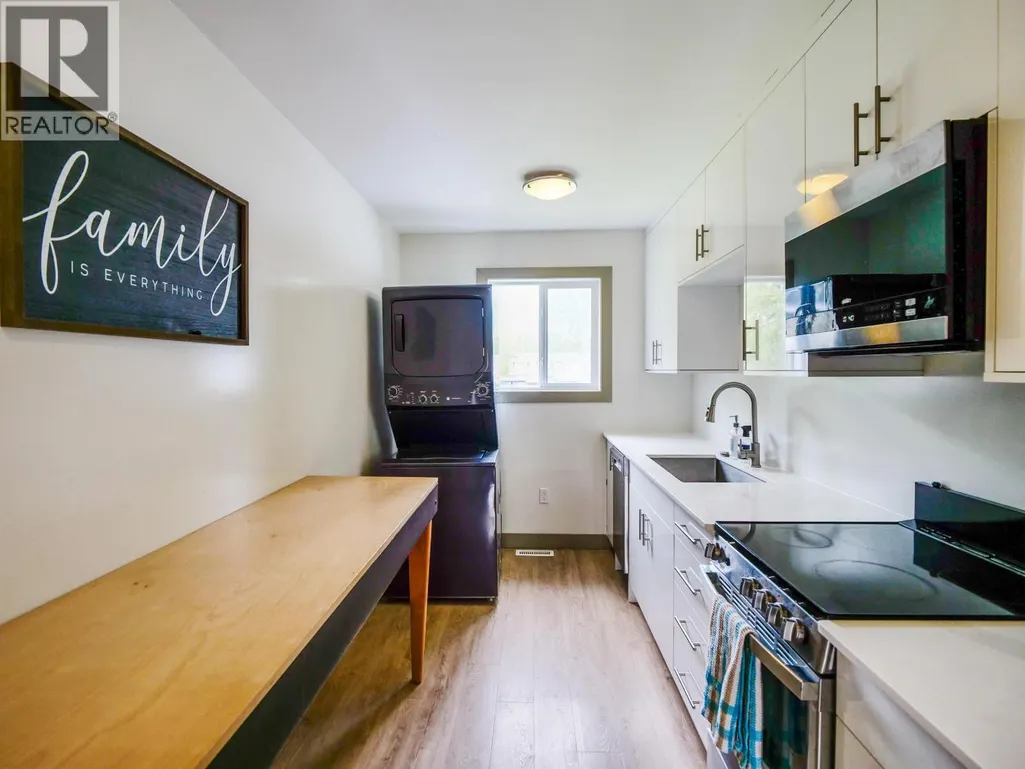
| Kitchen | 17 ft ,5 in x 13 ft ,4 in | Main level | 13 ft ,4 in | |
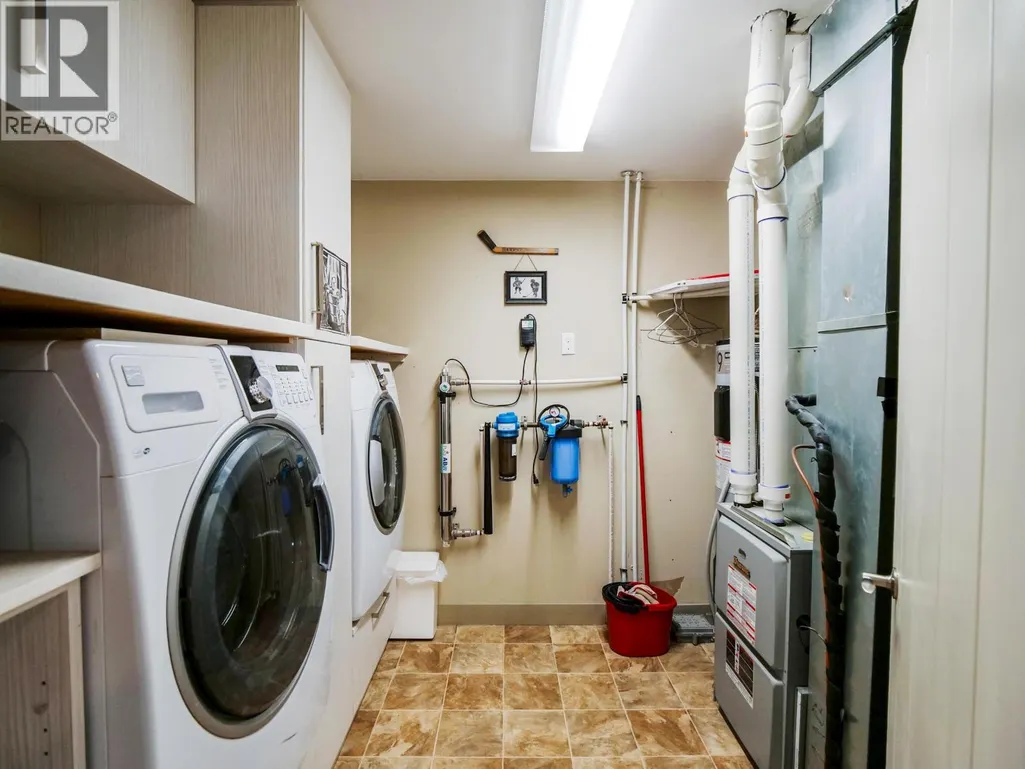
| Laundry room | 8 ft x 9 ft ,1 in | Main level | 9 ft ,1 in | |
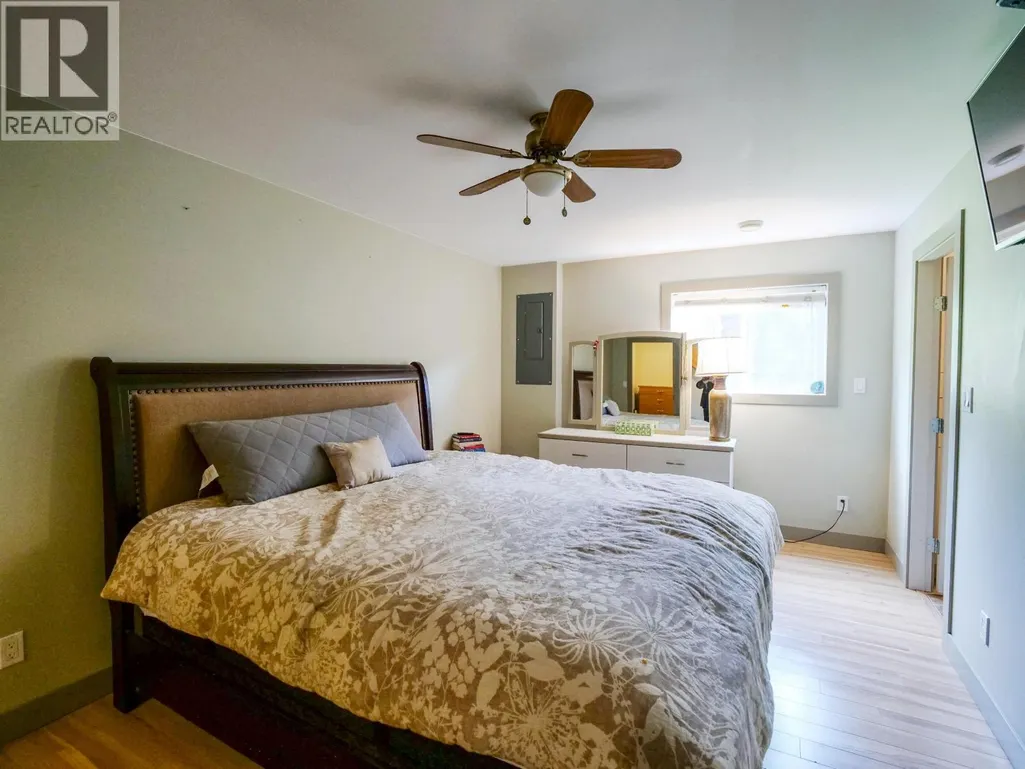
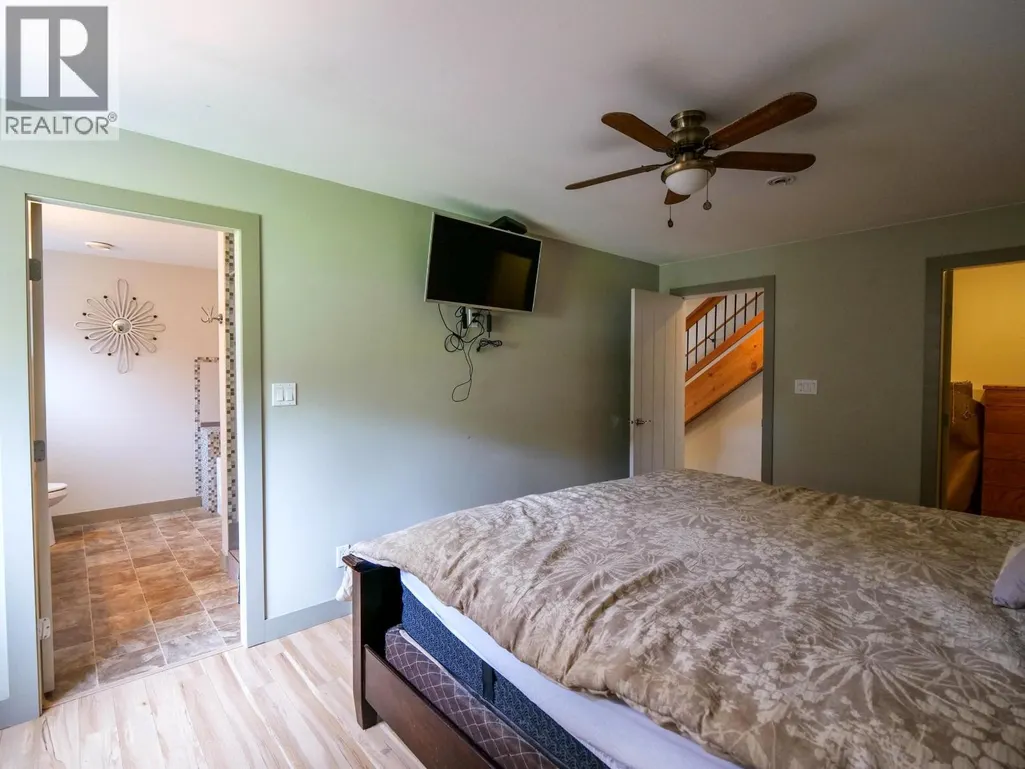
| Primary Bedroom | 16 ft ,9 in x 10 ft ,9 in | Main level | 10 ft ,9 in |
Amenities
- Views
- New Construction
- Adult 55+
- Lease To Own
- No Strata Fees
- Furnished
- Primary On Main
- Air Conditioning
- Seller Finance
- Green
- Fixer Upper
- Horse
- Golf
- Fireplace
- Deck
- Garage
- Basement
- Pool

Property vs Single Family Average in V2J 4R8
Price
Year Built
